


BEDS3
BATHS3 full
SQUARE FEET1,828
MLS#9073483
STATUSActive
PROPERTY TYPEResidential - Single Family
SCHOOLOntario Local
Property Description
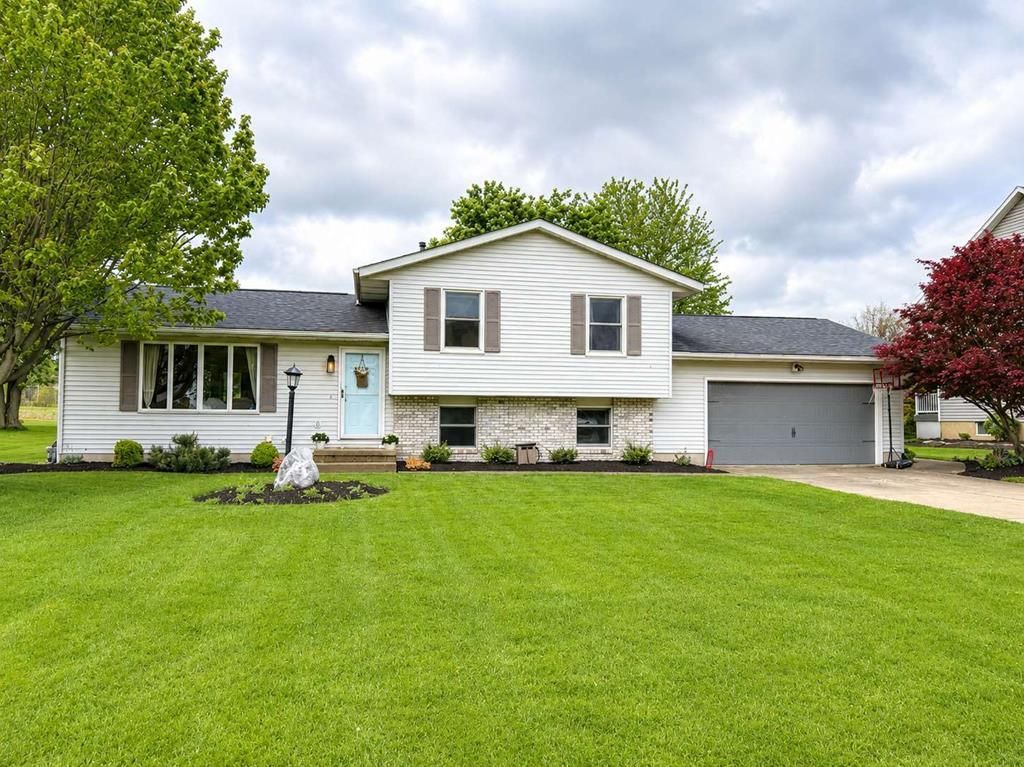
Beautifully maintained 4-level split in the Ontario School District. This home features an updated kitchen with granite countertops, multiple living spaces, and a finished lower level that can be used as man cave or it could be converted into a 4th bedroom. Enjoy peaceful backyard views overlooking open fields from the patio, offering privacy and a relaxing setting.
Property Features
Property Type: Residential - Single Family
Basement: Yes
Basement: Partially Finished, Sump Pump
Cooling: Central Air
Days on Market: 8
Fireplaces: 1
Garage: 2 car attached
Heating: Natural Gas
Lot Size: 0.33 Acres
Roof Type: Other
Taxes: $3,000
Year Built: 1992
Feature Descriptions
Covered Spaces: 2
Exterior: Vinyl Siding
Financing: Not Offered
Fireplace: 1,Living Room
Fireplace Y/N: Yes
Garage Y/N: Yes
Interior: Den/Study, Dining Room, Family Room, Living Room, Office, Primary Bedroom with Bath
Laundry: Main
Lot: City Lot
Lot Dimensions: 0
Parcel #: 0386016912022
Parking: Concrete,2 Car, Garage Attached
Parking Total: 2
Rooms Total: 7
Sewer: Public Sewer
SQFT Building Total: 1828
Structure Type: Onsite Built
Water: Public
Room Sizes
Primary Bedroom: 13.00 X 17.00 Level - Upper
Bedroom 2: 12.00 X 13.00 Level - Upper
Bedroom 3: 10.00 X 12.00 Level - Upper
Dining Room: 12.00 X 10.00 Level - Main
Family Room: 20.00 X 13.00 Level - Lower
Kitchen: 16.00 X 12.00 Level - Main
Living Room: 20.00 X 12.00 Level - Main
Local Schools
School District: Ontario Local
Listed By / Shown By
Listed By
Agency Name: Chosen Real Estate Group
Agent Name: Nicholas Huscroft
Agency Phone: 330-249-3499
Shown By
Agent Name: Annette Depue Certified Military Specialist
Agent Phone: (419) 564-9273

Estimate Your Payment
Estimated Payment
$ 2,042.51 per month $1,699.21 Principal & Interest $250.00 Property Tax $93.30 Homeowner's InsuranceChange Payment Information




Privacy Policy / DMCA Notice / ADA Accessibility


This site is hosted, designed and copyright
© 1994 - 2026 by
Delta Media Group, Inc. -- Patent Pending --