


BEDS4
BATHS3 full 1 partial
SQUARE FEET4,066
MLS#5212449
STATUSContingent
PROPERTY TYPEResidential - Single Family
SUBDIVISIONMeadows
SCHOOLIndependence Local
Property Description
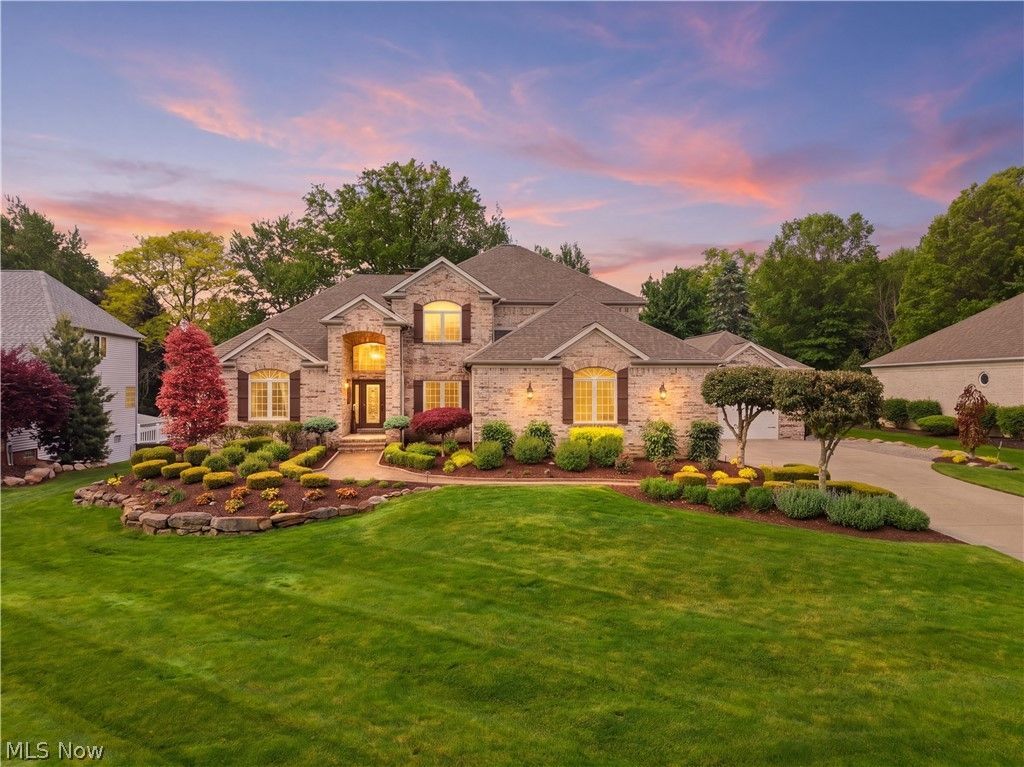
Welcome to this exceptional luxury residence offering elegant design, thoughtful updates, and impressive indoor-outdoor living. From the moment you enter the dramatic two-story foyer, you are welcomed by a warm, sophisticated floor plan designed for both everyday comfort and effortless entertaining. The first-floor owner's suite is a private retreat, featuring an updated glamour bath complete with a soaking tub, custom tiled shower, and beautiful finishes. The stunning two-story family room showcases a fireplace and abundant natural light, creating an inviting centerpiece of the home. The updated kitchen is sure to impress with custom cabinetry, upgraded countertops, stainless steel appliances, and a seamless flow into the spacious dining room. The second floor offers three generously sized bedrooms, providing excellent space for family, guests, or a home office. The finished lower level adds incredible additional living space, including a great room, additional living area, full bathroom, laundry area, and convenient walk-up access to the garage. Additional highlights include a rare 4-car garage with oversized doors, stairs leading to the finished basement, and a fourth garage space complete with a loft. Major recent updates include a new hot water tank in 2026, furnace and central air in 2022, and a new roof in 2023. Step outside to enjoy the professionally landscaped grounds, a custom 31' x 22' covered patio, outdoor kitchen, additional paver patio, and custom outdoor fireplace ? the perfect setting for relaxing evenings or entertaining guests in style. Located in a prime area close to local conveniences, this home offers the ideal combination of luxury, comfort, quality, and functionality. A true must-see!
Property Features
Property Type: Residential - Single Family
Basement: Full, Finished, Walk-Up Access
Basement: Yes
Cooling: Central Air
Days on Market: 5
Fireplaces: 3
Garage: 4 car attached
Heating: Forced Air
Home Style: Cape Cod, Colonial
Lot Size: 0.53 Acres
Roof Type: Asphalt, Fiberglass
Stories: 2.0
Taxes: $9,366 / year
Year Built: 2002
Amenities
Ceiling Fan(s)
Chandelier
Double Vanity
Entrance Foyer
Eat-in Kitchen
Granite Counters
High Ceilings
Primary Downstairs
Recessed Lighting
Walk-In Closet(s)
Lighting
Outdoor Kitchen
Private Yard
Feature Descriptions
Appliances: Dishwasher, Microwave, Range, Refrigerator
Exterior: Brick Veneer, Other
Fireplace: Basement, Family Room, Outside
HOA: Yes
HOA Fee: 200/ Annually
Laundry: Main Level, Laundry Room
Lot: Back Yard, Dead End, Front Yard, Landscaped, Few Trees
Lot Dimensions:
Parcel#: 563-17-078
Parking: Attached, Direct Access, Garage
Patio/Porch: Rear Porch, Covered, Patio
Security: Smoke Detector(s)
Sewer: Public Sewer
Water: Public
Room Sizes
Bathroom: 9 X 6.6 Level - Lower
Additl. Living Suite: 21 X 11 Level - Lower
Basement: 54 X 21 Level - Lower
Bedroom: 14 X 13.6 Level - Second
Bathroom: 10 X 6 Level - Second
Bedroom: 14.6 X 13.6 Level - Second
Bedroom: 15 X 12 Level - Second
Other: 12 X 7.6 Level - First
Primary Bathroom: 12 X 11 Level - First
Primary Bedroom: 18 X 16 Level - First
Laundry: 10 X 6 Level - First
Eat-in Kitchen: 20 X 13.6 Level - First
Family Room: 23.6 X 22 Level - First
Dining Room: 15 X 13.6 Level - First
Entry/ Foyer: 12.6 X 11 Level - First
Local Schools
School District: Independence Local
Listed By / Shown By
Listed By
Agency Name: RE/MAX Above & Beyond
Agency Contact: anthony.colantuono@gmail.com, 216-299-2359
Shown By
Agent Name: Annette Depue Certified Military Specialist
Agent Phone: (419) 564-9273

Estimate Your Payment
Estimated Payment
$ 5,683.43 per month $4,647.72 Principal & Interest $780.50 Property Tax $255.21 Homeowner's InsuranceChange Payment Information




Listing data compilation and photo(s) © 2026 - Multiple Listing Service, Inc. – All Rights Reserved
The photos may be altered, edited, enhanced or virtually staged.
Privacy Policy / DMCA Notice / ADA Accessibility


This site is hosted, designed and copyright
© 1994 - 2026 by
Delta Media Group, Inc. -- Patent Pending --