


BEDS4
BATHS2 full 1 partial
SQUARE FEET2,210
MLS#226018524
STATUSContingent
PROPERTY TYPEResidential - Single Family
SCHOOLUPPER ARLINGTON CITY
Property Description
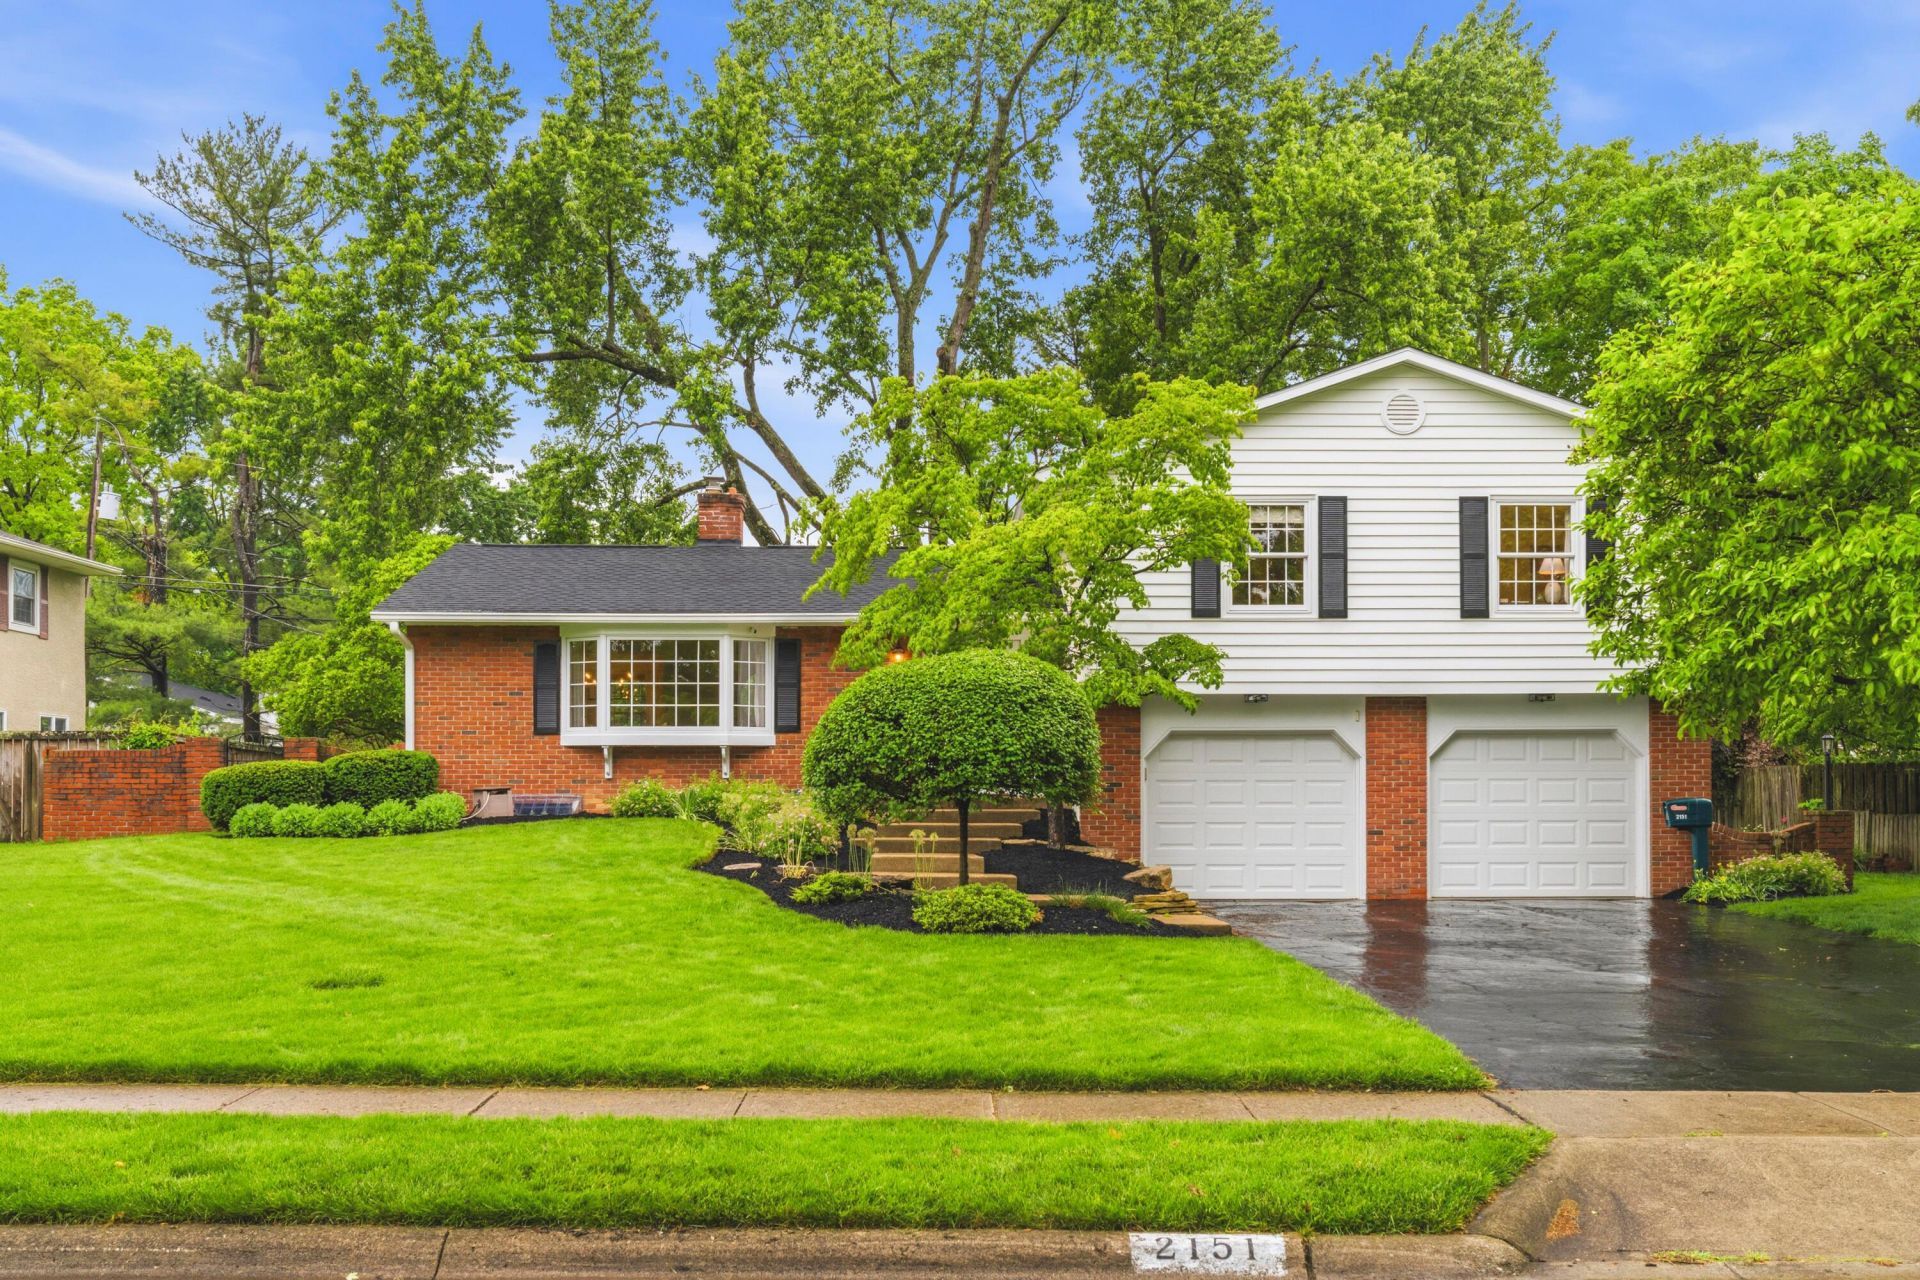
First time on the market since 1975 and lovingly cared for every step of the way! This beautifully updated Upper Arlington home blends timeless charm with fresh modern updates in an unbeatable location just steps from Thompson Park, shops, and restaurants. Inside, you'll find beautifully refinished hardwood floors flowing throughout, fresh interior and exterior paint, updated light fixtures, and large windows that flood the home with natural light. The spacious living room offers the perfect gathering space, while the updated kitchen features quartz countertops, stainless steel appliances, updated cabinetry, and a cozy eat-in area perfect for everyday living. The large primary suite offers double closets and an updated ensuite bathroom complete with tile flooring, a walk-in shower, and a new vanity. Upstairs you'll find three additional generously sized bedrooms with hardwood floors and an updated hall bathroom featuring a double vanity and tiled tub/shower surround. The lower-level family room is the perfect cozy retreat with brand-new carpet, a stunning brick fireplace wall, and an updated half bath. The extra-tall basement offers endless potential for additional living space, a gym, workshop, or storage. Outside, enjoy the freshly mulched fenced backyard with mature trees, a beautiful paver patio, and a spacious 2-car garage with tons of storage. Major recent updates include a BRAND NEW roof (2026)! Homes this loved and this well located rarely come available!
Property Features
Property Type: Residential - Single Family
Basement: Yes
Basement: Full
Cooling: Central Air
Days on Market: 3
Fireplaces: 1
Garage: 2 car attached
Heating: Forced Air
Home Style: Split Level
Lot Size: 0.28 Acres
Taxes: $8,347
Year Built: 1962
Feature Descriptions
Exterior: Brick, Stucco
Fireplace: Wood Burning, One
Flooring: Wood, Carpet, Ceramic/Porcelain
Lot Dimensions: 0
Parcel #: 070-010859
Parking: Garage Door Opener, Attached Garage, On Street, Assigned
Windows: Insulated All
Local Schools
School District: UPPER ARLINGTON CITY
Listed By / Shown By
Listed By
Agency Name: RE/MAX Partners
Agent Name: Kacey A Wright
Agency Phone: 614-224-4900
Shown By
Agent Name: Annette Depue Certified Military Specialist
Agent Phone: (419) 564-9273

Estimate Your Payment
Estimated Payment
$ 4,617.36 per month $3,717.64 Principal & Interest $695.58 Property Tax $204.14 Homeowner's InsuranceChange Payment Information




Privacy Policy / DMCA Notice / ADA Accessibility


This site is hosted, designed and copyright
© 1994 - 2026 by
Delta Media Group, Inc. -- Patent Pending --