


BEDS3
BATHS1 full
SQUARE FEET1,296
MLS#5212812
STATUSActive
PROPERTY TYPEResidential - Single Family
SUBDIVISIONS H Kleinman Realty Cos Eucli
SCHOOLRichmond Heights Local
Property Description
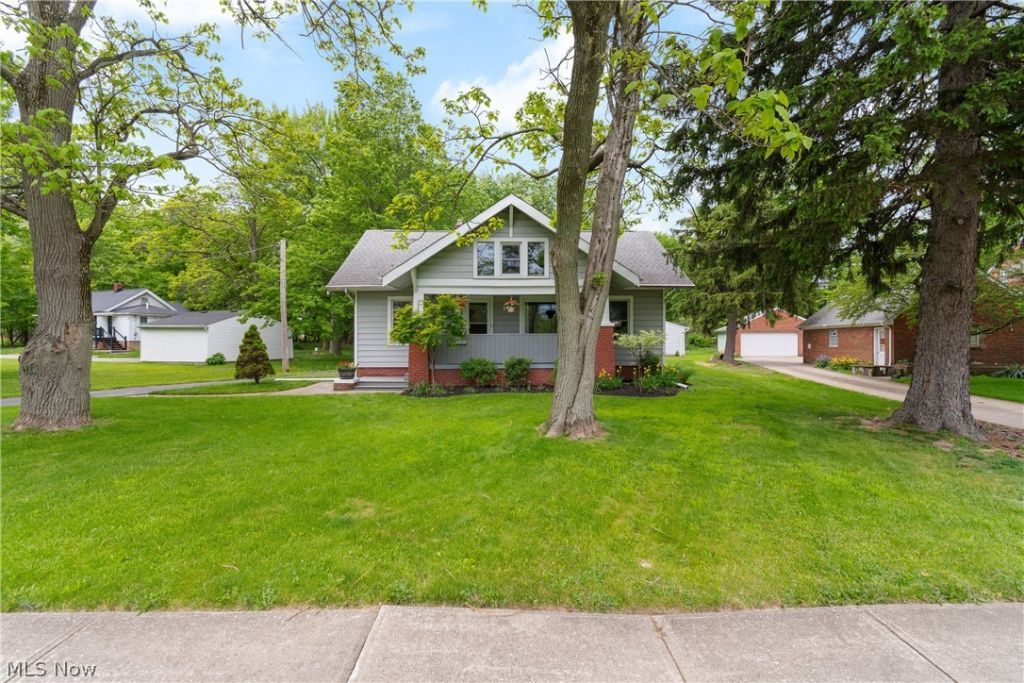
Welcome home to this meticulously maintained three-bedroom Cape Cod in Richmond Heights. The spacious living room showcases a new fireplace, updated flooring, soaring ceilings, and oversized windows overlooking the inviting enclosed front porch. The recently remodeled kitchen features newer cabinetry, granite countertops, subway tile backsplash, and stainless-steel appliances. Completing the main level is an updated full bathroom and a versatile first-floor bedroom, ideal as a guest room, home office, or walk-in closet. Upstairs, you'll find two additional bedrooms along with convenient access to attic storage. Car enthusiasts and hobbyists alike will appreciate the insulated 3.5-car garage, complete with two floor drains, newer garage doors, a 220 line with 50-amp service, oil-resistant polyurethane floor coating, and additional attic storage. This well-cared-for home offers the perfect combination of charm, updates, and functionality in a desirable location.
Property Features
Property Type: Residential - Single Family
Basement: Yes
Basement: Unfinished
Cooling: Central Air
Days on Market: 3
Garage: 3
Heating: Forced Air, Gas
Home Style: Cape Cod
Lot Size: 0.5 Acres
Roof Type: Asphalt, Fiberglass
Stories: 2.0
Taxes: $3,958 / year
Year Built: 1926
Feature Descriptions
Appliances: Cooktop, Dryer, Dishwasher, Microwave, Range, Refrigerator, Washer
Exterior: Aluminum Siding
Fireplace: Family Room
Lot: Wooded
Lot Dimensions:
Parcel#: 661-02-143
Parking: Detached, Garage, Paved
Patio/Porch: Enclosed, Patio, Porch
Sewer: Public Sewer
View: Park/Greenbelt
Water: Public
Room Sizes
Bedroom: 10.00 x 10.00 Level - Second
Bedroom: 10.00 x 10.00 Level - First
Primary Bedroom: 11.00 x 14.00 Level - Second
Dining Room: 12.00 x 11.00 Level - First
Kitchen: 11.00 x 11.00 Level - First
Living Room: 13.00 x 24.00 Level - First
Local Schools
School District: Richmond Heights Local
Listed By / Shown By
Listed By
Agency Name: McDowell Homes Real Estate Services
Agency Contact: suegrazia@mcdhomes.com, 440-487-5168
Shown By
Agent Name: Annette Depue Certified Military Specialist
Agent Phone: (419) 564-9273

Estimate Your Payment
Estimated Payment
$ 1,725.07 per month $1,322.61 Principal & Interest $329.83 Property Tax $72.63 Homeowner's InsuranceChange Payment Information




Listing data compilation and photo(s) © 2026 - Multiple Listing Service, Inc. – All Rights Reserved
The photos may be altered, edited, enhanced or virtually staged.
Privacy Policy / DMCA Notice / ADA Accessibility


This site is hosted, designed and copyright
© 1994 - 2026 by
Delta Media Group, Inc. -- Patent Pending --