

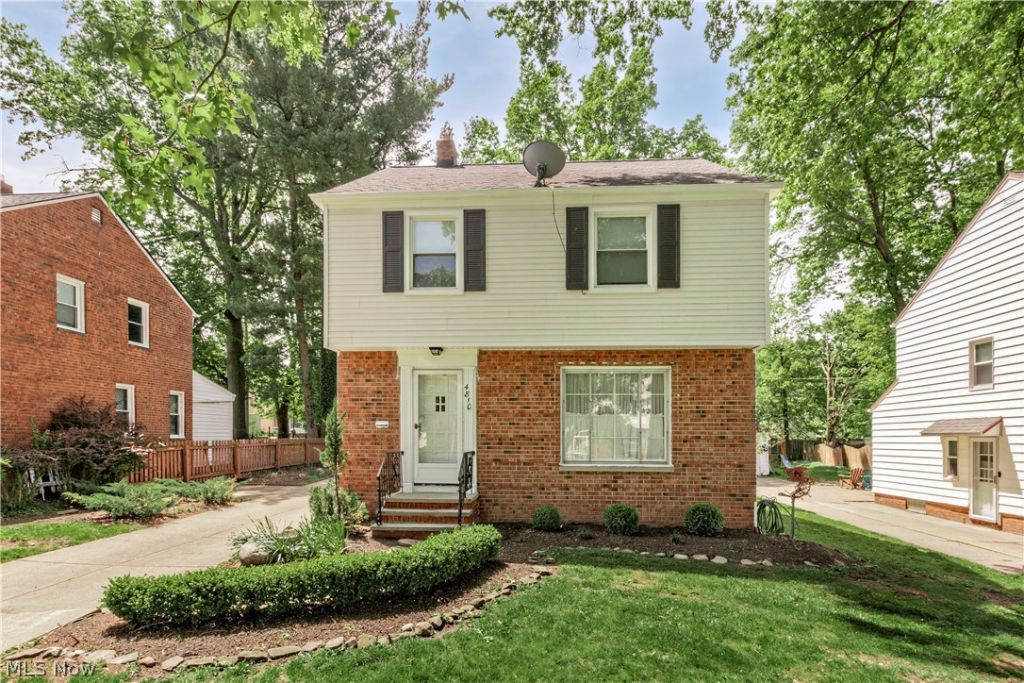

BEDS3
BATHS1 full 1 partial
SQUARE FEET1,253
MLS#5212819
STATUSPending
PROPERTY TYPEResidential - Single Family
SUBDIVISIONSecurity Land Dev Corps Mayfi
SCHOOLSouth Euclid-Lyndhurst - 1829
Property Description
Welcome home to this charming 3-bedroom, 1.5-bath colonial nestled on a peaceful treed lot in desirable Lyndhurst. Offering 1,263 square feet of comfortable living space, this well-maintained starter home combines classic character with thoughtful updates throughout. The updated kitchen features an inviting eat-in area and cozy breakfast nook, creating the perfect space for casual dining and everyday living. Both bathrooms have been tastefully renovated, adding modern style and convenience. Enjoy the privacy and natural setting of the spacious yard while still being conveniently located near schools, shopping, parks, and everyday amenities. With its warm atmosphere, functional layout, and move-in-ready appeal, this home is an excellent opportunity for first-time buyers or anyone looking for a comfortable place to call home.
Property Features
Property Type: Residential - Single Family
Basement: Partially Finished
Basement: Yes
Cooling: Central Air
Days on Market: 8
Garage: 2
Heating: Forced Air
Home Style: Colonial
Lot Size: 0.17 Acres
Roof Type: Asphalt
Stories: 2.0
Taxes: $3,765 / year
Year Built: 1951
Feature Descriptions
Appliances: Dryer, Dishwasher, Disposal, Microwave, Range, Refrigerator, Washer
Exterior: Brick
Laundry: In Bathroom
Lot Dimensions:
Parcel#: 711-13-086
Parking: Detached, Garage
Sewer: Public Sewer
Water: Public
Room Sizes
Laundry: 16.5 X 12 Level - Basement
Recreation: 23.5 X 10 Level - Basement
Bedroom: 10.5 X 9 Level - Second
Bedroom: 12.5 X 13 Level - Second
Bedroom: 12.5 X 11 Level - Second
Living Room: 10 X 14 Level - First
Dining Room: 9 X 11.5 Level - First
Other: 6 X 8 Level - First
Kitchen: 8 X 11 Level - First
Local Schools
School District: South Euclid-Lyndhurst - 1829
Listed By / Shown By
Listed By
Agency Name: Keller Williams Greater Metropolitan
Agency Contact: jcicerojr@kw.com, 440-343-7503
Shown By
Agent Name: Annette Depue Certified Military Specialist
Agent Phone: (419) 564-9273

Estimate Your Payment
Estimated Payment
$ 1,602.52 per month $1,221.69 Principal & Interest $313.75 Property Tax $67.08 Homeowner's InsuranceChange Payment Information




Listing data compilation and photo(s) © 2026 - Multiple Listing Service, Inc. – All Rights Reserved
The photos may be altered, edited, enhanced or virtually staged.
Privacy Policy / DMCA Notice / ADA Accessibility


This site is hosted, designed and copyright
© 1994 - 2026 by
Delta Media Group, Inc. -- Patent Pending --