


BEDS4
BATHS2 full 1 partial
SQUARE FEET2,191
MLS#226018570
STATUSActive
PROPERTY TYPEResidential - Single Family
SCHOOLELGIN LOCAL
Property Description
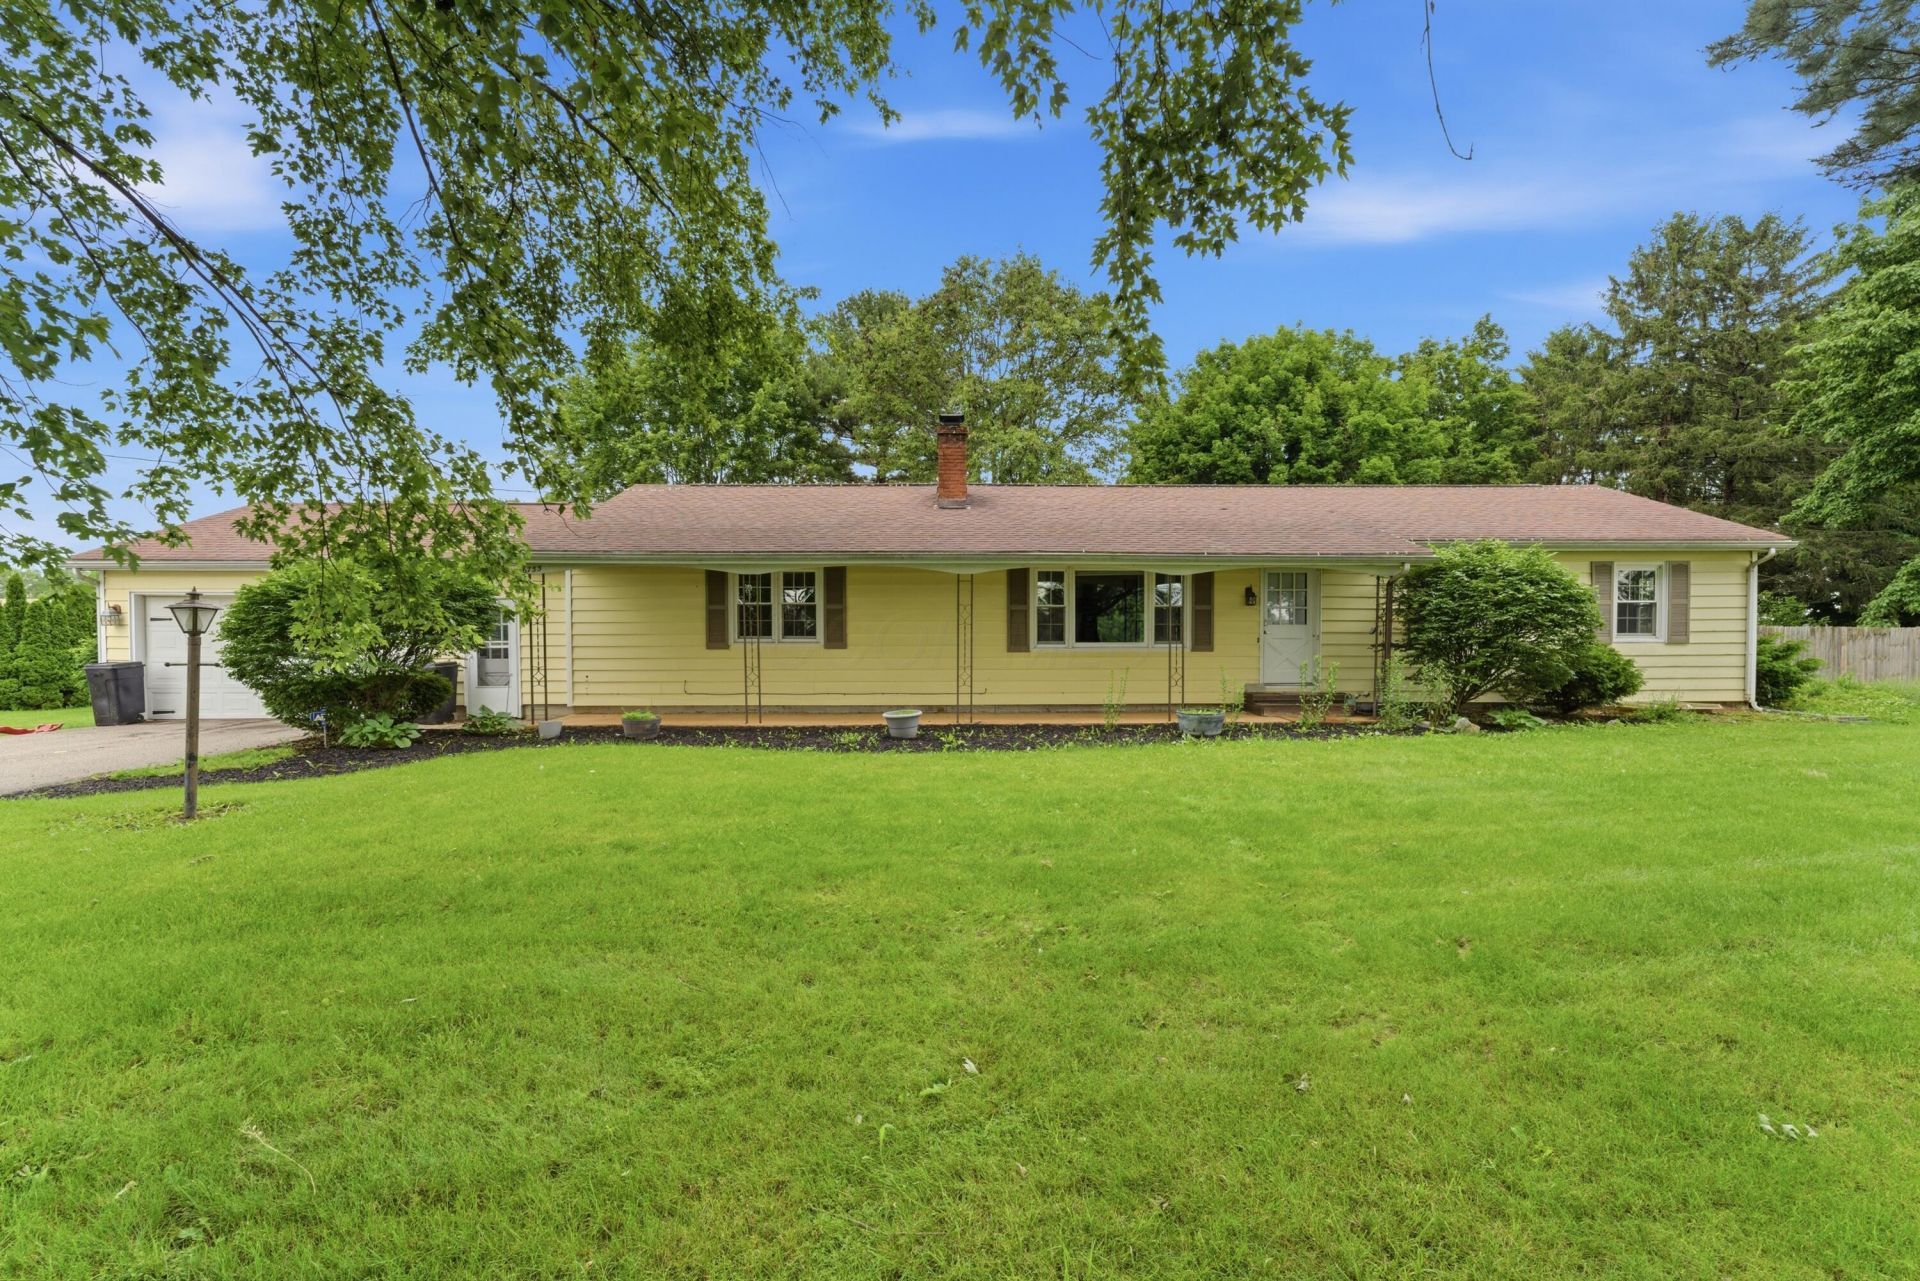
Nestled on nearly an acre in beautiful southern Marion County, this spacious and thoughtfully updated ranch home offers the perfect blend of comfort, functionality, and privacy. The main level features everything you need for everyday living, while an incredible 600+ sq ft lower-level addition completed in 2023 expands the possibilities with a huge rec room, gaming or hobby space, an additional bedroom with egress window, and a convenient half bath.The beautifully renovated kitchen (2022) is the heart of the home, showcasing stylish new cabinetry, granite countertops, breakfast bar seating, stainless steel appliances, and an open-concept design flowing seamlessly into the inviting living room with cozy gas fireplace. French doors lead to a massive fenced backyard surrounded by mature trees, creating the perfect setting for entertaining, relaxing, or enjoying peaceful evenings outdoors on the patio.Additional updates include a remodeled full bath on the main level in 2024. Car enthusiasts, hobbyists, and outdoor lovers will appreciate both the attached 2-car garage and detached 1-car garage -- ideal for storing lawn equipment, tools, or recreational toys.Enjoy country-style space and privacy with convenient access to Honda, Delaware, and Columbus. This is the kind of home that offers room to grow, entertain, and truly enjoy life. Professional pics will be uploaded by Friday 5/29
Upcoming Open Houses
Open House Saturday June 6th, 12:00pm - 2:00pm
Open House Sunday June 7th, 2:00pm - 4:00pm
Property Features
Property Type: Residential - Single Family
Basement: Egress Window(s), Full
Basement: Yes
Cooling: Central Air
Days on Market: 2
Garage: 3 car attached
Heating: Forced Air
Home Style: Ranch
Lot Size: 0.92 Acres
Taxes: $2,945
Year Built: 1962
Feature Descriptions
Exterior: Vinyl Siding
Fireplace: Gas Log
Lot Dimensions: 0
Parcel #: 26-0260001.800
Parking: Attached Garage, Detached Garage
Local Schools
School District: ELGIN LOCAL
Listed By / Shown By
Listed By
Agency Name: Red 1 Realty
Agent Name: Scott Eric Harmsen
Agency Phone: 614-585-9020
Shown By
Agent Name: Annette Depue Certified Military Specialist
Agent Phone: (419) 564-9273

Estimate Your Payment
Estimated Payment
$ 2,133.74 per month $1,790.04 Principal & Interest $245.42 Property Tax $98.29 Homeowner's InsuranceChange Payment Information




Privacy Policy / DMCA Notice / ADA Accessibility


This site is hosted, designed and copyright
© 1994 - 2026 by
Delta Media Group, Inc. -- Patent Pending --