


BEDS2
BATHS2 full
SQUARE FEET980
MLS#226018575
STATUSActive
PROPERTY TYPEResidential - Single Family
SCHOOLCOLUMBUS CITY
Property Description
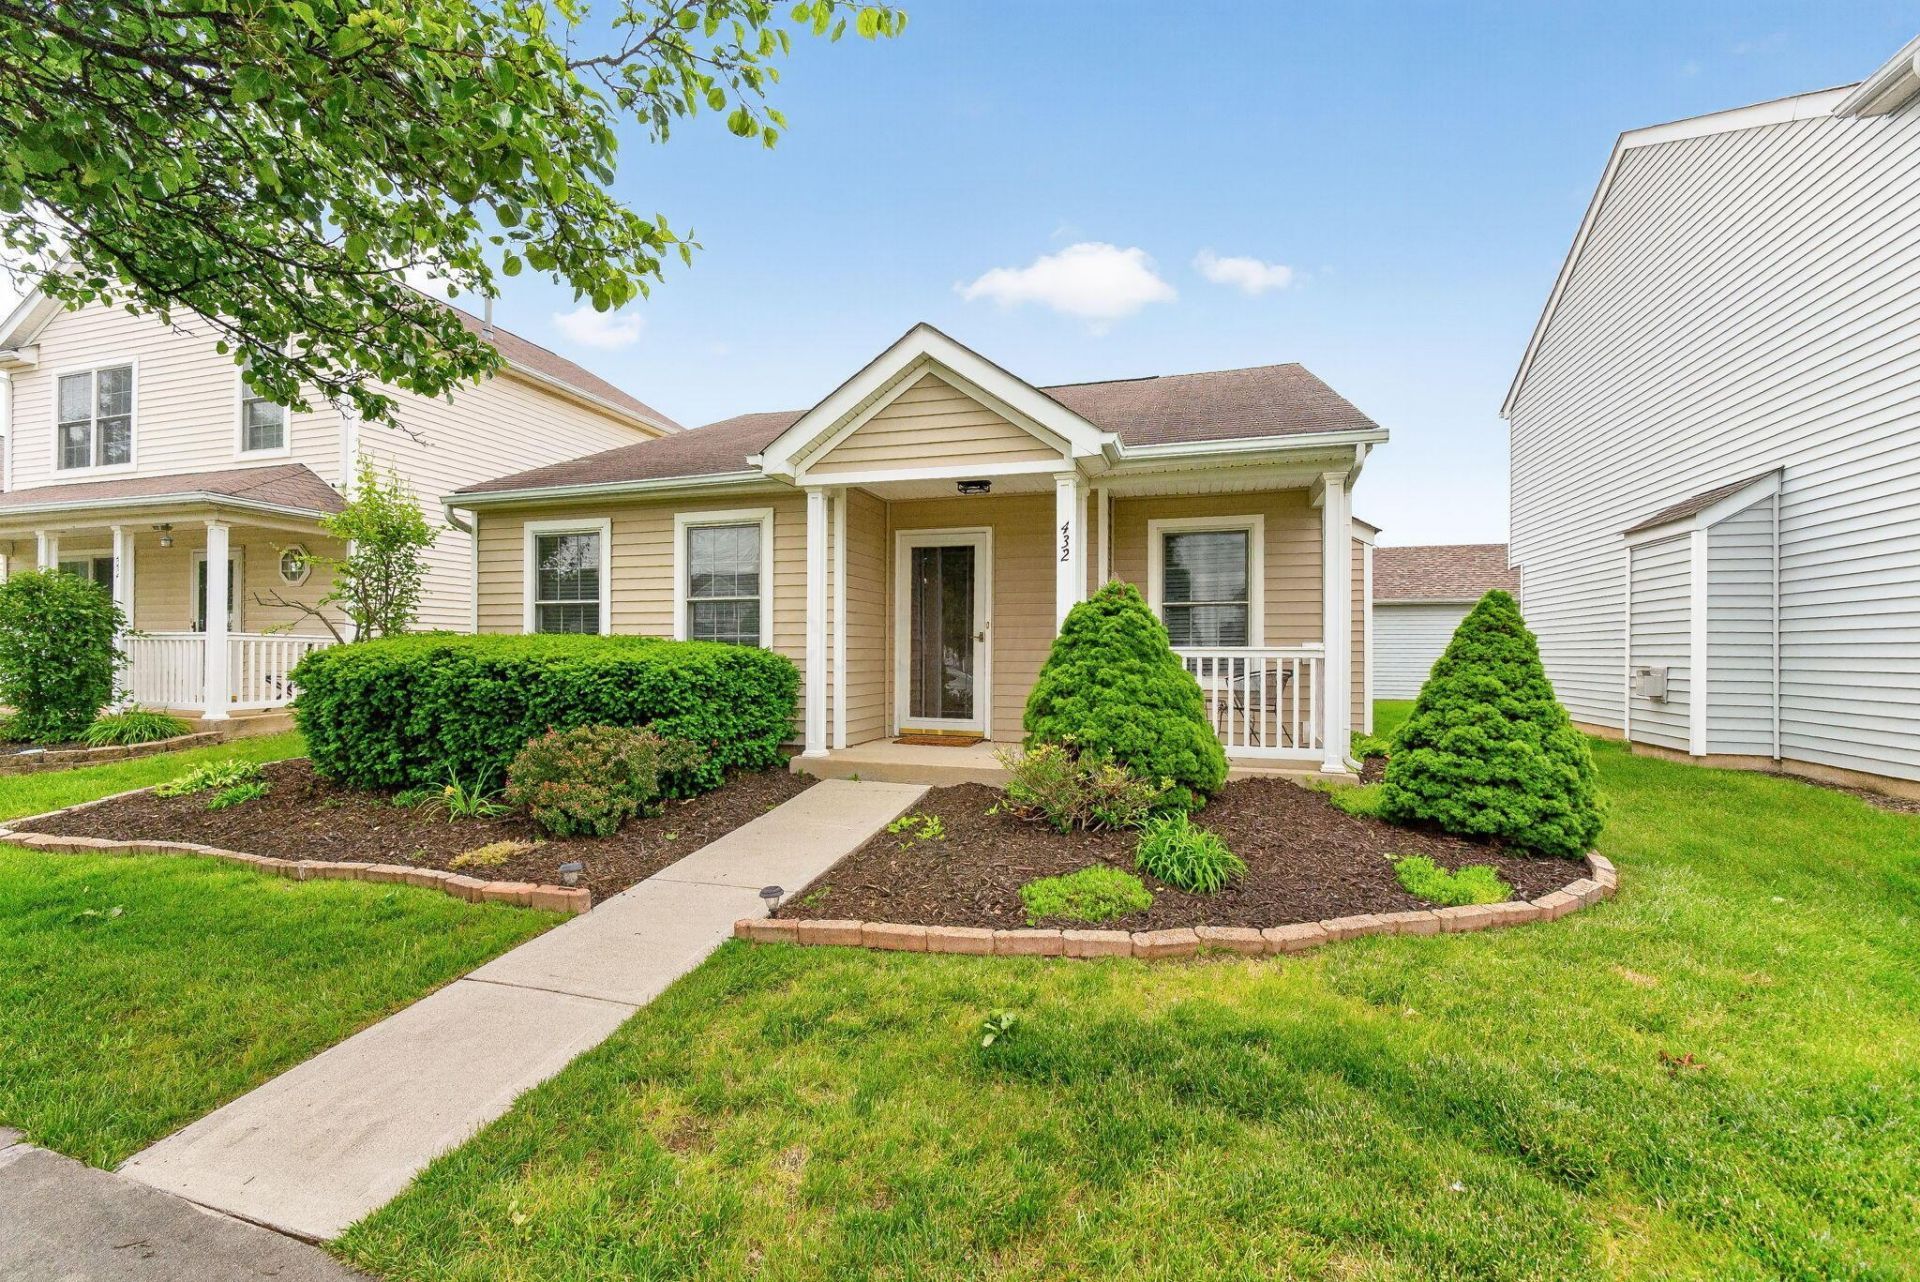
Fully remodeled and move-in ready, this beautifully updated 2-bedroom, 2-bath ranch offers low-maintenance living with modern finishes and an inviting open layout. From the moment you arrive, you'll notice the attractive curb appeal featuring expansive flower beds, manicured landscaping, covered front porch, and detached 2-car garage. Inside, the home showcases vaulted ceilings, updated flooring, fresh paint, modern lighting, and spacious living areas filled with natural light. The remodeled kitchen features white cabinetry, stainless steel appliances, updated countertops, contemporary tile backsplash, breakfast bar seating, and ample cabinet space, all flowing seamlessly into the dining and living areas. The cozy fireplace creates a warm focal point perfect for relaxing or entertaining. The private primary suite includes a full bath and generous closet space, while the second bedroom and additional remodeled full bath provide flexibility for guests, a home office, or everyday living. Enjoy outdoor living with both a welcoming front porch and patio space ideal for morning coffee or evening relaxation. Conveniently located near parks, shopping, dining, and major commuter routes, this turnkey home combines comfort, style, and convenience.
Property Features
Property Type: Residential - Single Family
Cooling: Central Air
Days on Market: 3
Fireplaces: 1
Garage: 2
Heating: Forced Air
Home Style: Ranch
Lot Size: 0.02 Acres
Taxes: $2,364
Year Built: 2002
Feature Descriptions
Association/Condo Fee: 125
Exterior: Vinyl Siding
Fireplace: One
Flooring: Laminate, Carpet
HOA: Yes
Lot Dimensions: 0
Parcel #: 010-262674
Parking: Detached Garage
Windows: Insulated All
Local Schools
School District: COLUMBUS CITY
Listed By / Shown By
Listed By
Agency Name: RE/MAX Revealty
Agent Name: Dylan J Knecht
Agency Phone: 614-505-7438
Shown By
Agent Name: Annette Depue Certified Military Specialist
Agent Phone: (419) 564-9273

Estimate Your Payment
Estimated Payment
$ 1,513.79 per month $1,248.24 Principal & Interest $197.00 Property Tax $68.54 Homeowner's InsuranceChange Payment Information




Privacy Policy / DMCA Notice / ADA Accessibility


This site is hosted, designed and copyright
© 1994 - 2026 by
Delta Media Group, Inc. -- Patent Pending --