


BEDS3
BATHS1 full 1 partial
SQUARE FEET1,152
MLS#5211026
STATUSActive
PROPERTY TYPEResidential - Single Family
SUBDIVISIONColumbia Park
SCHOOLOlmsted Falls City
Property Description
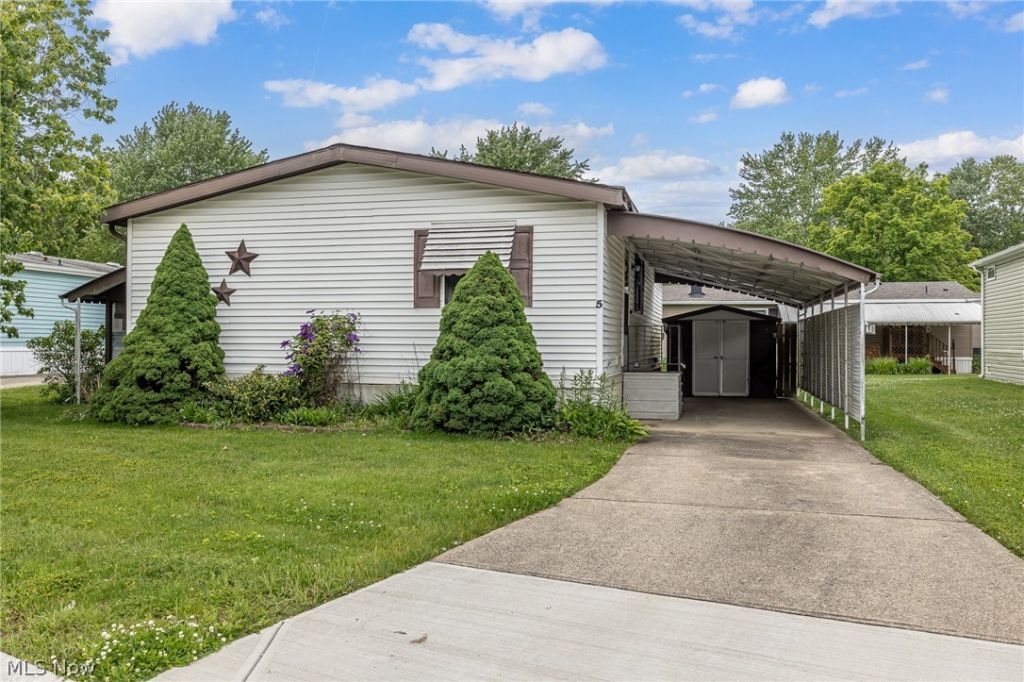
COLUMBIA Park IS A 55 YEAR AND OLDER CONCEPT OF LIVING and is Ohio's Premier Adult Land Lease Community! Amenities Include: Gated entrance! On site Shopping Plaza! On site Management! Walking Path/Dog Walking Path! Shuffleboard! Bocce Ball! Library! Crafts, and Social Hall! WELCOME HOME to this 1980 Schult Doublewide Manufactured Home offering 1152 sqft. (48 x 24) featuring 3 Bedrooms 1 Full Bath and 1 Half Bath, Formal Living and Dining Rooms, Kitchen and Laundry Room. There is also a Three Season Sunroom (step down) measuring 25 x 10 giving you an additional 250 sqft. of living space. This home is situated on a nice lot in the back of the park allowing you to experience lots of green space. All you have to do is bring your own personal decorating ideas and make this yours. The Commissioner of the Estate is not able to share any ages with us. Olmsted Township and Olmsted Falls are two very quaint communities sharing the same post office and experiencing the exciting downtown where The Grand Pacific Junction is located for your entertainment, shopping and fine dining. Columbia Park is close to highways and all types of shopping.
Property Features
Property Type: Residential - Single Family
Basement: None
Cooling: Central Air
Days on Market: 3
Heating: Electric, Heat Pump
Home Style: Manufactured Home, Mobile Home, Ranch
Roof Type: Asphalt, Fiberglass
Stories: 1.0
Taxes: $1,308 / year
Year Built: 1980
Feature Descriptions
Accessibility: None
Appliances: Dryer, Disposal, Microwave, Range, Refrigerator, Washer
Exterior: Vinyl Siding
Fencing: Privacy
Fireplace: None
Laundry: In Unit
Parcel#: 262-11-1579
Parking: Carport, None
Patio/Porch: Enclosed, Patio, Porch
Pets Allowed: Breed Restrictions, Cats OK, Dogs OK, Yes
Security: Smoke Detector(s)
Sewer: Public Sewer, Private Sewer
Water: Public
Room Sizes
Sunroom: 25.00 x 10.00 Level - First
Living Room: 17.00 x 15.00 Level - First
Kitchen: 10.00 x 9.00 Level - First
Dining Room: 9.00 x 8.00 Level - First
Primary Bedroom: 12.00 x 11.00 Level - First
Bedroom: 12.00 x 10.00 Level - First
Bedroom: 12.00 x 8.00 Level - First
Local Schools
School District: Olmsted Falls City
Listed By / Shown By
Listed By
Agency Name: Keller Williams Citywide
Agency Contact: reneemusat@kw.com, 440-342-0032
Shown By
Agent Name: Annette Depue Certified Military Specialist
Agent Phone: (419) 564-9273

Estimate Your Payment
Estimated Payment
$ 333.13 per month $212.47 Principal & Interest $109.00 Property Tax $11.67 Homeowner's InsuranceChange Payment Information




Listing data compilation and photo(s) © 2026 - Multiple Listing Service, Inc. – All Rights Reserved
The photos may be altered, edited, enhanced or virtually staged.
Privacy Policy / DMCA Notice / ADA Accessibility


This site is hosted, designed and copyright
© 1994 - 2026 by
Delta Media Group, Inc. -- Patent Pending --