


BEDS3
BATHS2 full 1 partial
SQUARE FEET1,710
MLS#226018626
STATUSActive
PROPERTY TYPEResidential - Condominium
SCHOOLWORTHINGTON CITY
Property Description
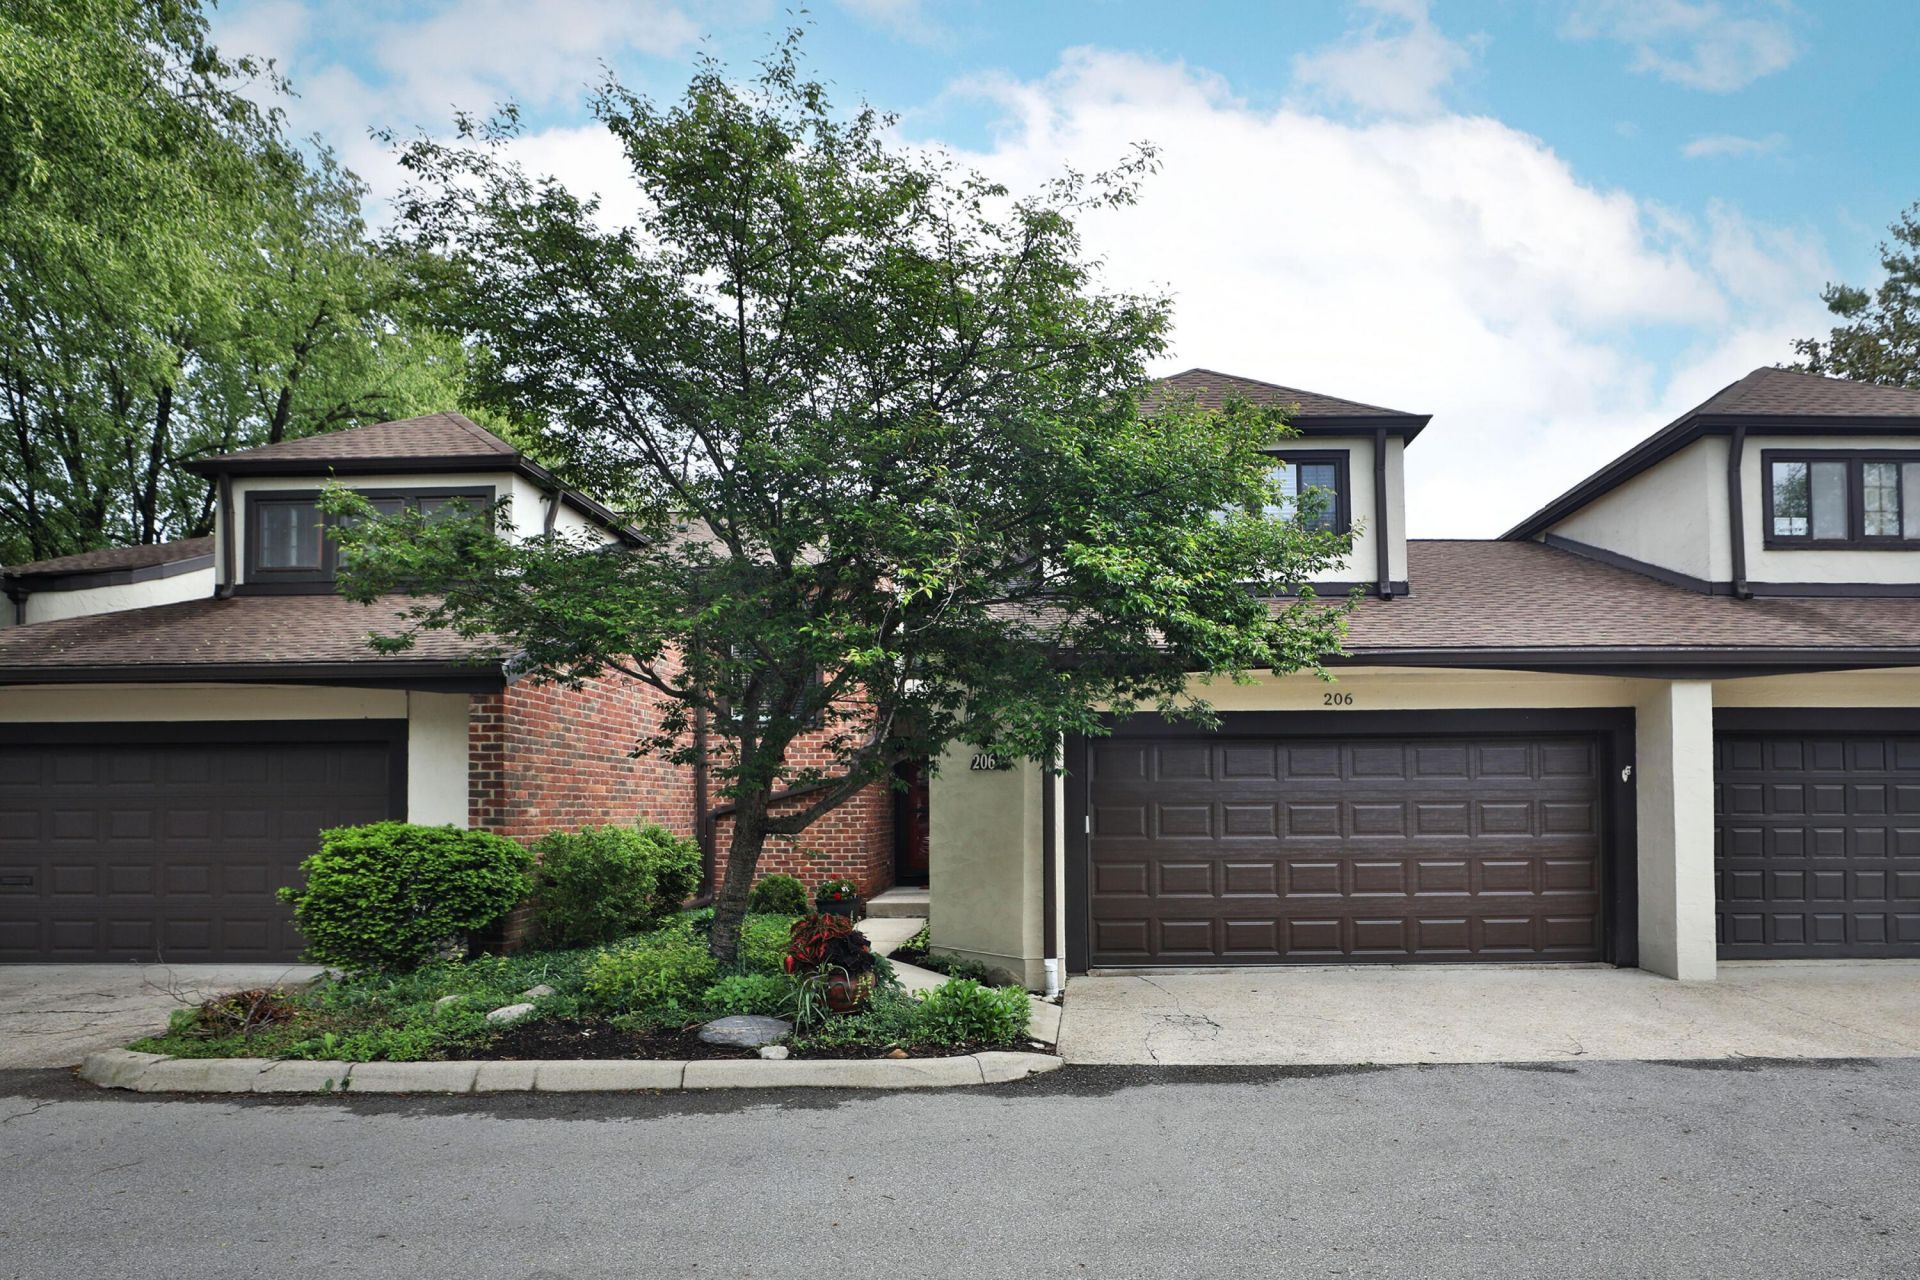
Updated, great location, easy living. Updated 1st floor open layout allows for easy flow through the living room with elegant fireplace, into the dining and kitchen area. The new sliding doors allow for easy access from the living room and kitchen onto the private deck. Kitchen features updated appliances, a large island, and granite countertops. The large primary bedroom features an updated bathroom. The finished lower level allows for additional flexible space. Great mechanical updates, such as a new HVAC system and a new garage door. HOA Includes Water, Sewer, landscaping, snow removal, building insurance, and provides access to the community center, pool, and tennis courts. Charming established neighborhood allows for a quiet and relaxing retreat while being just minutes from all that Worthington has to offer, such as dining, shopping an many community events. Washer and Dryer stay with house. OPEN HOUSE 5/29 From 4pm-6pm
Property Features
Property Type: Residential - Condominium
Basement: Full
Basement: Yes
Cooling: Central Air
Days on Market: 2
Garage: 2 car attached
Heating: Forced Air
Home Style: Traditional
Lot Size: 0.03 Acres
Taxes: $5,751
Year Built: 1974
Feature Descriptions
Association/Condo Fee: 594
Exterior: Brick, Stucco
Flooring: Wood, Carpet, Ceramic/Porcelain
HOA: Yes
Lot Dimensions: 0
Parcel #: 100-005357
Parking: Attached Garage
Pool: Inground Pool
Windows: Insulated All
Local Schools
School District: WORTHINGTON CITY
Listed By / Shown By
Listed By
Agency Name: ARX Real Estate
Agent Name: Ryan Lindsey
Agency Phone: 614-260-5377
Shown By
Agent Name: Annette Depue Certified Military Specialist
Agent Phone: (419) 564-9273

Estimate Your Payment
Estimated Payment
$ 2,635.98 per month $2,044.47 Principal & Interest $479.25 Property Tax $112.26 Homeowner's InsuranceChange Payment Information




Privacy Policy / DMCA Notice / ADA Accessibility


This site is hosted, designed and copyright
© 1994 - 2026 by
Delta Media Group, Inc. -- Patent Pending --