


BEDS4
BATHS2 full 2 partial
SQUARE FEET3,321
MLS#226018627
STATUSActive
PROPERTY TYPEResidential - Single Family
SUBDIVISIONOlentangy Highlands
SCHOOLWORTHINGTON CITY
Property Description
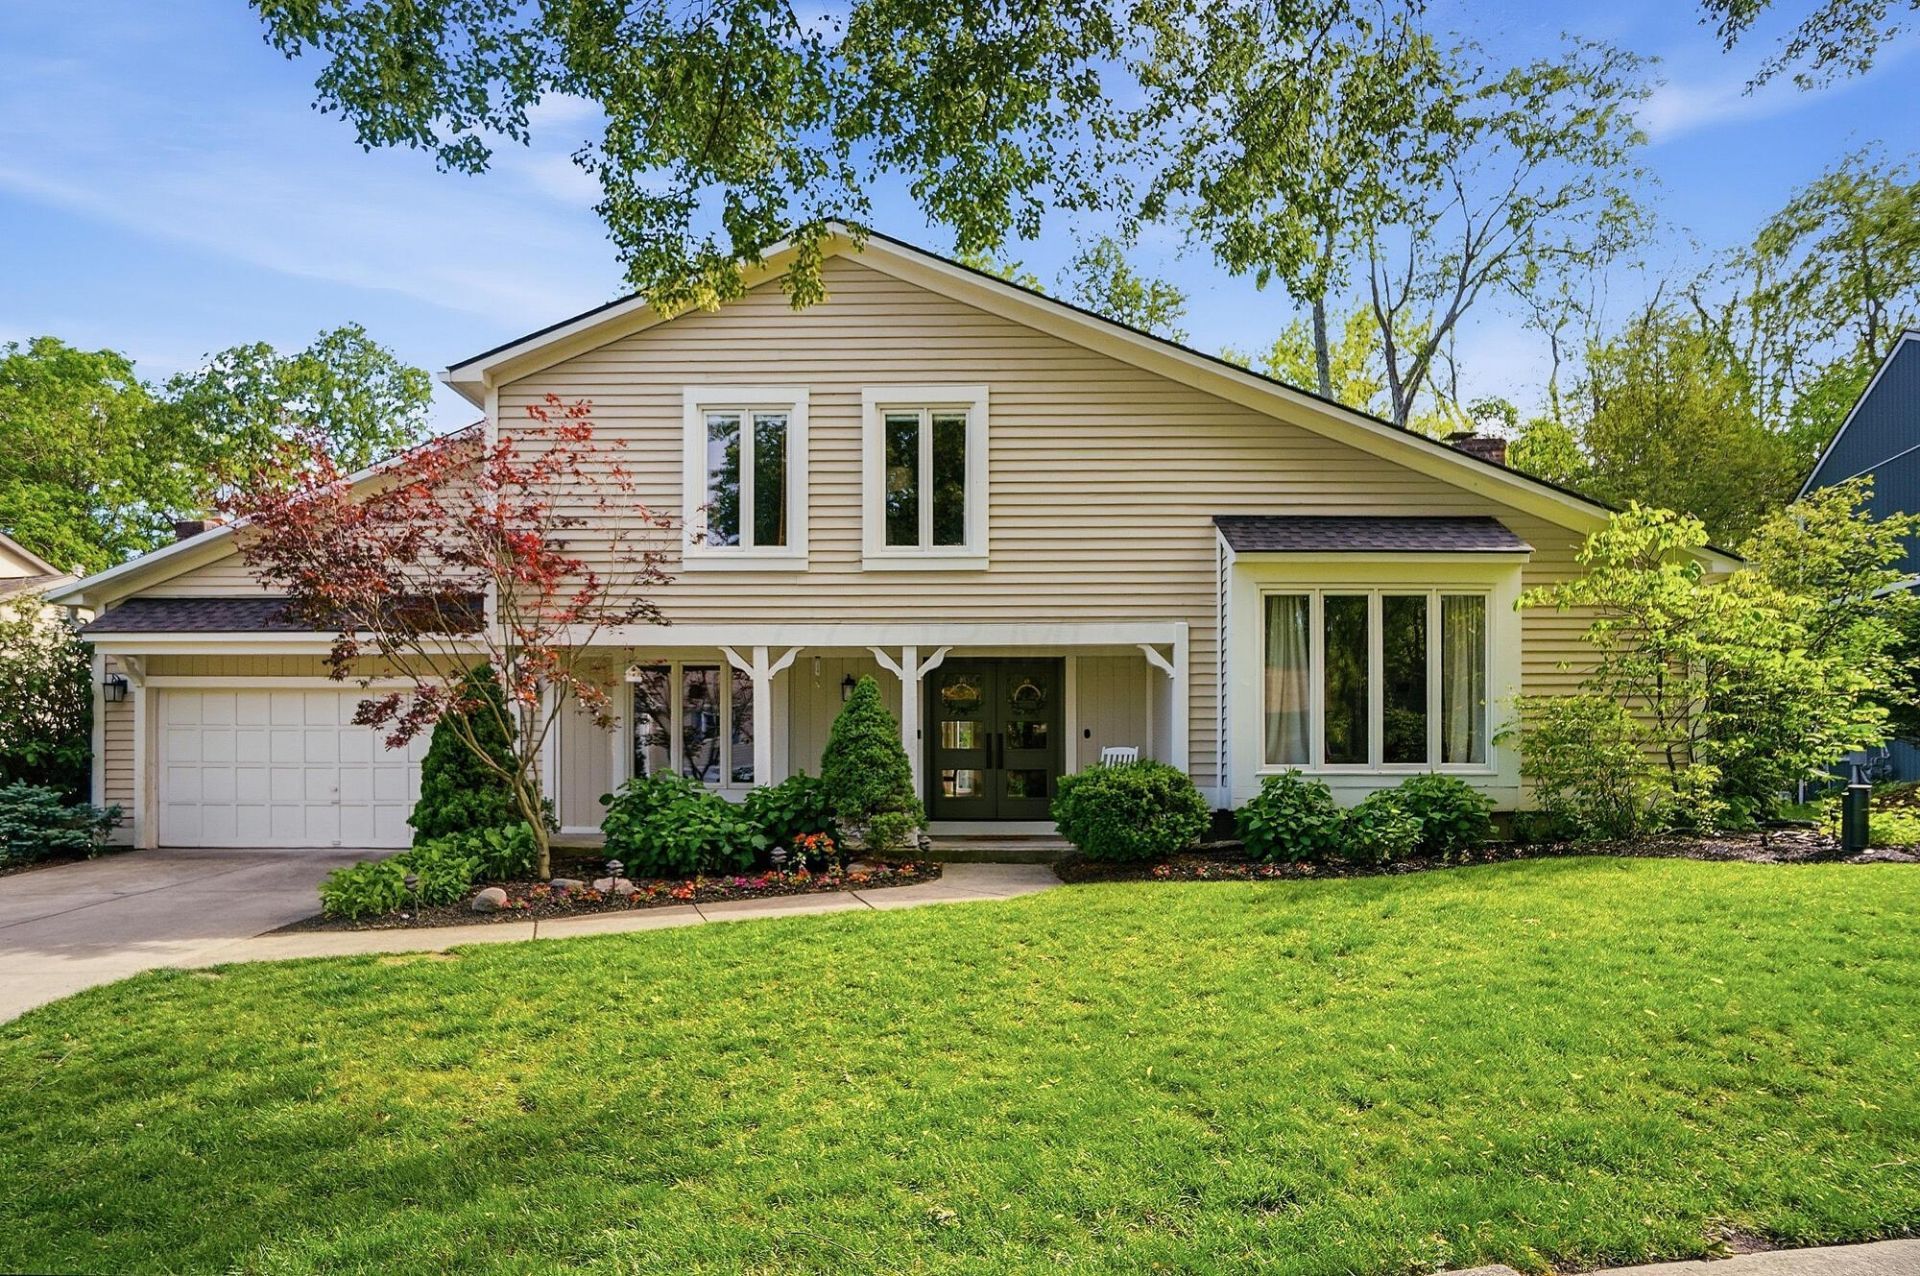
Tucked away on a stunning private ravine lot in the heart of Olentangy Highlands, 811 Tweed Court is the perfect blend of modern design, warmth, and everyday functionality. Offering 2,600+ square feet, this thoughtfully updated 4-bedroom home with 2 full baths and 2 half baths was designed for the moments that you cherish.Inside, you're welcomed by an updated decorative tile entry, new hardwood floors, natural light, and thoughtfully curated spaces that blend timeless character with elevated finishes. The fully renovated kitchen is truly the heart of the home, featuring custom cabinetry, quartz countertops, designer GE Cafe appliances, and a seamless connection to all indoor and outdoor entertaining areas.The vaulted great room with exposed wood beams, built-ins and wood burning fireplace creates a warm yet dramatic gathering space. The dedicated family room offers the perfect setting for creativity, conversation, or a quiet retreat. Upstairs, the spacious bedrooms offer a unique personality and a primary bedroom with an expansive wardrobe space. The finished lower level adds incredible flexibility with space for a playroom, media room, home salon/lounge, and additional storage. Located just steps away from the scenic Olentangy Trail bike paths, minutes from Downtown Old Worthington, Worthington Schools and The Ohio State University, this home offers the ideal balance of privacy, convenience, and lifestyle. Additional major updates include Roof (2026), Furnace (2025), AC (2021), HW Tank (2020), Fenced yard (2021) for buyers' peace of mind.
Property Features
Property Type: Residential - Single Family
Basement: Walk-Out Access, Full
Basement: Yes
Cooling: Central Air
Days on Market: 2
Fireplaces: 1
Garage: 2 car attached
Heating: Forced Air
Lot Size: 0.35 Acres
Taxes: $9,193
Year Built: 1977
Feature Descriptions
Exterior: Wood Siding
Fireplace: Wood Burning, One
Flooring: Wood, Ceramic/Porcelain
Lot: Wooded
Lot Dimensions: 0
Parcel #: 610-166064
Parking: Attached Garage
Windows: Insulated All
Wooded: Yes
Local Schools
School District: WORTHINGTON CITY
Listed By / Shown By
Listed By
Agency Name: EXP Realty, LLC
Agent Name: Jerry Marshall
Agency Phone: 866-212-4991
Shown By
Agent Name: Annette Depue Certified Military Specialist
Agent Phone: (419) 564-9273

Estimate Your Payment
Estimated Payment
$ 4,687.86 per month $3,717.64 Principal & Interest $766.08 Property Tax $204.14 Homeowner's InsuranceChange Payment Information




Privacy Policy / DMCA Notice / ADA Accessibility


This site is hosted, designed and copyright
© 1994 - 2026 by
Delta Media Group, Inc. -- Patent Pending --