


BEDS7
BATHS6 full 2 partial
SQUARE FEET6,630
MLS#9073489
STATUSActive
PROPERTY TYPEResidential - Single Family
SCHOOLLexington Local
Property Description
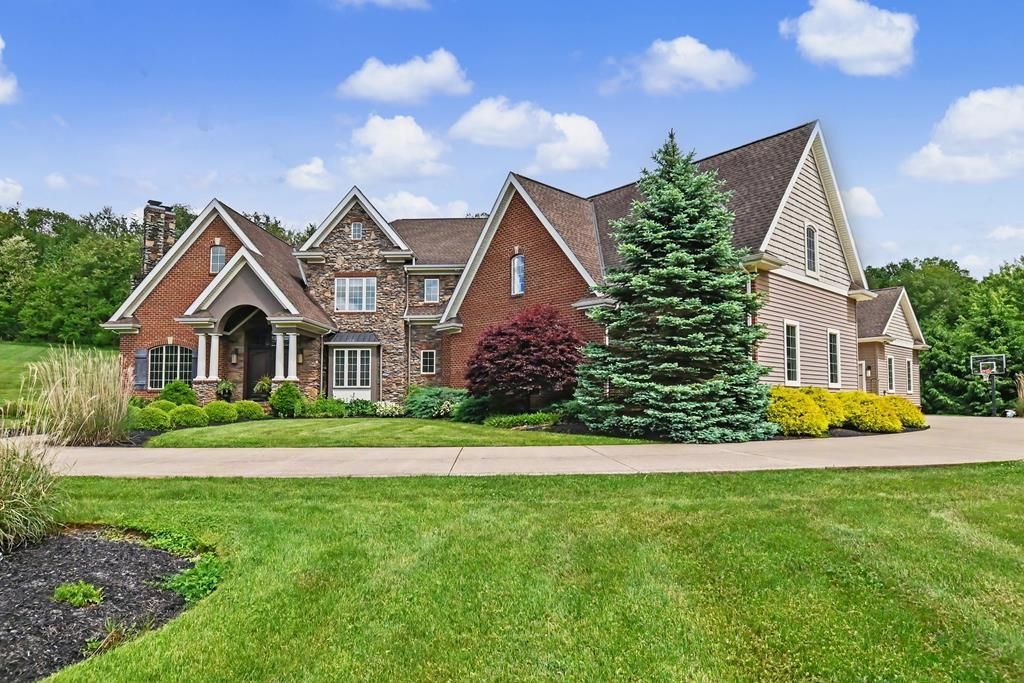
COMING SOON. SHOWINGS BEGIN 5/29/2026. Thoughtfully designed with impeccable detail, this exquisite home defines ultimate luxury. Spanning over 6600 sq ft, this custom floorplan appoints 5-8 bedrooms, 8 bathrooms and 5 fireplaces strategically placed throughout. The granite-adorned gourmet kitchen serves as an optimal space for cooking and entertaining, complete with a walk-in pantry, built-in coffee maker and butler's pantry. With a fireplace, wet bar, heated-floor ensuite, and access to the saltwater pool, the owner's suite is a true private escape. A beautiful second kitchen, rec rm, home theatre, guest quarters and 1.5 bath comprise the lower level. Whether you desire an intimate family home or entertaining paradise, this home exceedingly delivers.
Property Features
Property Type: Residential - Single Family
Basement: Yes
Basement: Full, Partially Finished, Sump Pump
Cooling: Central Air
Days on Market: 6
Heating: Forced Air, Natural Gas
Lot Size: 1.97 Acres
Roof Type: Composition
Taxes: $18,640
Year Built: 2014
Feature Descriptions
Additional Equipment: Dehumidifier, Satellite Dish-Owned
Appliances: Dishwasher, Disposal, Microwave, Oven, Range, Range Hood, Refrigerator, Gas Water Heater, Other-See Remarks
Entry Location: Main Level
Exterior: Lighting
Exterior: Brick, Stone, Vinyl Siding
Financing: Cash, Conventional
Fireplace: 5+, Living Room, Family Room, Master Bedroom
Fireplace Y/N: Yes
Flooring: Wall/Wall Carpet
Garage Y/N: Yes
Interior: Paddle Fans, Tile/Ceramic/Marble, Wet Bar, Dining Room, Eat-in Kitchen, Entrance Foyer, Exercise Room, Family Room, Living Room, Loft, Maid's Quarters, Main Level Primary Bedroom, Media Room, Office, Pantry, Rec Room, Primary Bedroom with Bath
Laundry: Main
Lot: Lawn, Rocks, Trees, Irregular Lot
Lot Dimensions: 0
Parcel #: 0472607416022
Parking: Concrete,4+ Car, Garage Attached, Garage Detached, Garage Door Opener
Parking Total: 4
Patio/Porch: Patio-Open, Porch-Covered
Pool: In Ground
Road Surface: Paved
Rooms Total: 19
Security: Security System, Smoke Detector(s)
Sewer: Septic Tank
Spa: Yes
Spa Features: Inside Whirlpool
SQFT Building Total: 6630
Structure Type: Onsite Built
Swimming Pool: Yes
Water: Well
Windows: Vinyl, Wood Frames
Room Sizes
Primary Bedroom: 22.00 X 22.00 Level - Main
Bedroom 2: 23.00 X 13.00 Level - Upper
Bedroom 3: 13.00 X 13.00 Level - Upper
Bedroom 4: 16.00 X 13.00 Level - Upper
Bedroom 5: 15.00 X 12.00 Level - Upper
Dining Room: 18.00 X 13.00 Level - Main
Family Room: 16.00 X 15.00 Level - Main
Kitchen: 25.00 X 17.00 Level - Main
Living Room: 18.00 X 16.00 Level - Main
Rec Room: 32 x 18 Level - Lower
Local Schools
School District: Lexington Local
Listed By / Shown By
Listed By
Agency Name: Sluss Realty
Agent Name: Heather Stover
Agency Phone: 419-529-3047
Shown By
Agent Name: Annette Depue Certified Military Specialist
Agent Phone: (419) 564-9273

Estimate Your Payment
Estimated Payment
$ 9,958.35 per month $7,967.52 Principal & Interest $1,553.33 Property Tax $437.50 Homeowner's InsuranceChange Payment Information




Privacy Policy / DMCA Notice / ADA Accessibility


This site is hosted, designed and copyright
© 1994 - 2026 by
Delta Media Group, Inc. -- Patent Pending --