


BEDS2
BATHS2 full
SQUARE FEET1,450
MLS#5212927
STATUSPending
PROPERTY TYPEResidential - Single Family
SUBDIVISIONLaurens Green Clstr Dev Ph 02
SCHOOLStrongsville City
Property Description
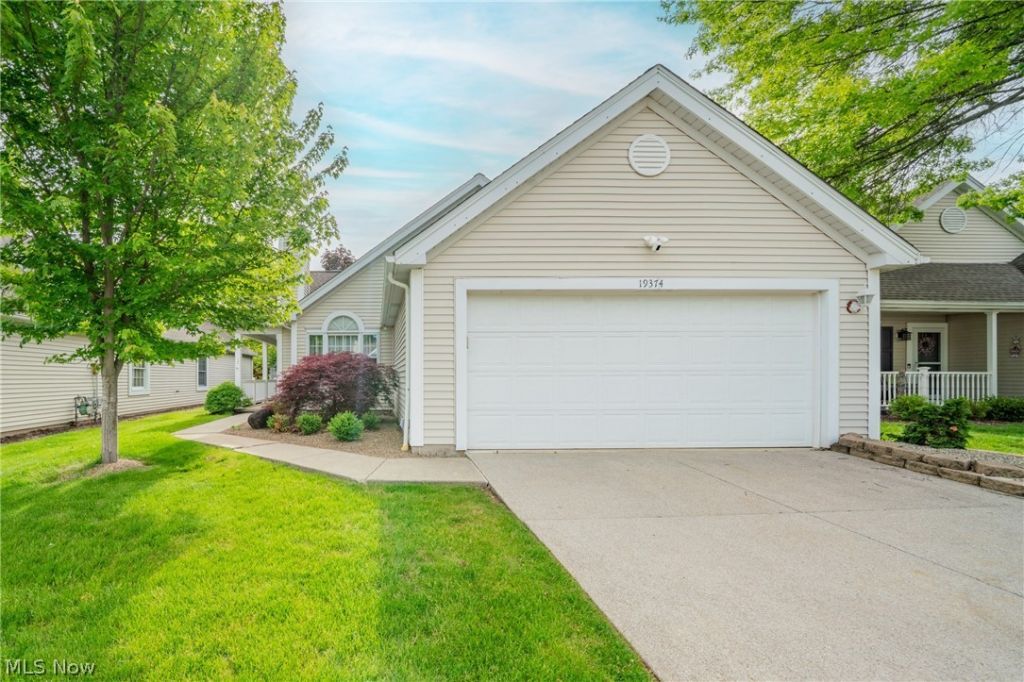
Beautifully updated and move-in ready ranch home located in the Echo Lake community. This home offers easy one-floor living with extensive updates throughout, including new paint, new flooring, a brand-new concrete patio, remodeled bathrooms, updated light fixtures, and additional recessed lighting installed throughout the home. The living room features vaulted ceilings and a cozy gas fireplace, while the dining area showcases a modern raindrop chandelier. The kitchen offers plenty of cabinet space, a charming bay window, and stainless steel appliances. Just off the kitchen is the enclosed three-season room, which leads to the brand new paved patio area, perfect for relaxing or entertaining. This home also features two bedrooms with walk-in closets, including newly added shelving in the primary bedroom closet for added organization and storage. The convenient laundry room includes a brand-new washer and dryer and provides direct access to the attached two-car garage. Echo Lake residents enjoy access to a pool, cabana, and playground, all conveniently located near shopping, dining, and everyday amenities.
Property Features
Property Type: Residential - Single Family
Basement: None
Cooling: Central Air, Ceiling Fan(s)
Days on Market: 3
Fireplaces: 1
Garage: 2 car attached
Heating: Forced Air
Home Style: Cluster Home, Ranch
Lot Size: 0.1 Acres
Roof Type: Asphalt, Fiberglass
Stories: 1.0
Taxes: $4,108 / year
Year Built: 1992
Amenities
Ceiling Fan(s)
Chandelier
High Ceilings
Primary Downstairs
Recessed Lighting
Walk-In Closet(s)
Feature Descriptions
Appliances: Dishwasher, Microwave, Range, Refrigerator
Community Features: Fitness Center, Fitness, Pool
Exterior: Vinyl Siding
Fencing: None
HOA: Yes
HOA Fee: 427.95/ Annually
Laundry: Main Level, In Unit
Lot Dimensions:
Parcel#: 393-34-080
Parking: Attached, Garage, Garage Door Opener
Patio/Porch: Enclosed, Patio, Porch, Side Porch
Pets Allowed: Yes
Pool: In Ground, Community
Security: Carbon Monoxide Detector(s)
Sewer: Public Sewer
Swimming Pool: Yes
Water: Public
Local Schools
School District: Strongsville City
Listed By / Shown By
Listed By
Agency Name: Keller Williams Greater Metropolitan
Agency Contact: avovk@kw.com, 216-410-1948
Shown By
Agent Name: Annette Depue Certified Military Specialist
Agent Phone: (419) 564-9273

Estimate Your Payment
Estimated Payment
$ 2,241.87 per month $1,800.66 Principal & Interest $342.33 Property Tax $98.88 Homeowner's InsuranceChange Payment Information




Listing data compilation and photo(s) © 2026 - Multiple Listing Service, Inc. – All Rights Reserved
The photos may be altered, edited, enhanced or virtually staged.
Privacy Policy / DMCA Notice / ADA Accessibility


This site is hosted, designed and copyright
© 1994 - 2026 by
Delta Media Group, Inc. -- Patent Pending --