

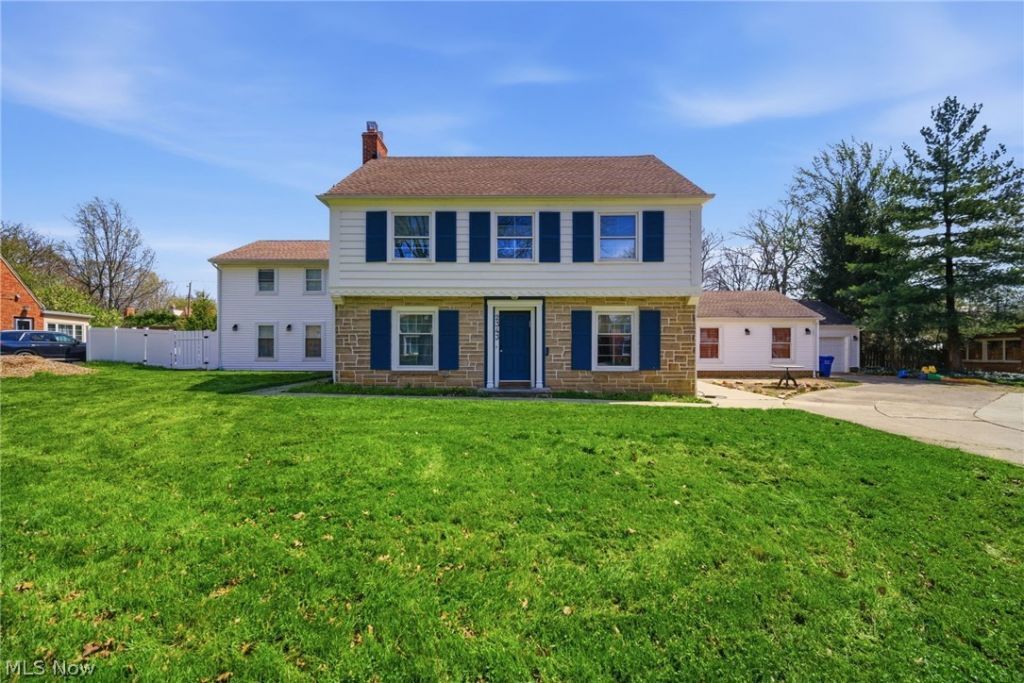

BEDS7
BATHS5 full
SQUARE FEET6,500
MLS#5212931
STATUSActive
PROPERTY TYPEResidential - Single Family
SUBDIVISIONRtrld
SCHOOLCleveland Hts-Univer - 1810
Property Description
Exceptional opportunity. This remarkable home offers more than 6,000 square feet of beautifully updated living space and was extensively renovated from 2019 through 2022, three new extension, with high-end finishes throughout. Designed for both elegant entertaining and comfortable everyday living, the home features multiple spacious gathering areas, including a living room with a fireplace, crown molding, hardwood floors; a family room with a coffered ceiling, updated and abundant lighting, custom built-ins; and a dramatic 30' x 21' formal living and/or dining space with heated marble-look floors and French doors that open to a private patio and backyard. The updated kitchen is thoughtfully appointed with dual sinks, new dishwasher, two cooktops, french door fridge, stainless steel double ovens, custom cabinetry, tiled backsplash, and a sunny breakfast room for casual dining. A first-floor private living suite with a separate entrance, full bath, mudroom, and great room provides outstanding flexibility for guests, extended family, or multi-generational living. Upstairs, the second floor offers four spacious bedrooms and a full bath, including a 1200+ sq ft impressive master bedroom suite with vaulted ceilings, a wetbar area, three walk-in closets, a spa-like shower, sun room, optional infant room and balcony. The third floor adds two more bedrooms and an updated full bath, offering even more space and versatility. The finished lower level includes a recreation room, a full room-sized storage closet, laundry area, and an additional full bath. Set on a lot around a half an acre in size, fully fenced in and private, the property also features a covered patio and is enhanced by an electric car charger, central vacuum, advanced interior lighting system, and 24 full-home exterior day-and-night sconces, and sprinkler system A rare offering with exceptional space, luxury updates, and amenities seldom found in the area. Schedule your private showing today.
Property Features
Property Type: Residential - Single Family
Basement: Yes
Basement: Partially Finished
Cooling: Central Air
Days on Market: 5
Fireplaces: 2
Garage: 2 car attached
Heating: Forced Air
Home Style: Cape Cod
Lot Size: 0.53 Acres
Roof Type: Asphalt, Slate
Stories: 4.0
Taxes: $17,173 / year
Year Built: 1942
Amenities
Beamed Ceilings
Bookcases
Bidet
Built-in Features
Cedar Closet(s)
Ceiling Fan(s)
Chandelier
Crown Molding
Cathedral Ceiling(s)
Coffered Ceiling(s)
Double Vanity
Entrance Foyer
Granite Counters
High Ceilings
His and Hers Closets
High Speed Internet
In-Law Floorplan
Low Flow Plumbing Fixtures
Multiple Closets
Pantry
Recessed Lighting
Sprinkler/Irrigation
Playground
Private Yard
Feature Descriptions
Accessibility: Accessible Full Bath
Appliances: Built-In Oven, Cooktop, Dryer, Dishwasher, Freezer, Disposal, Refrigerator, Water Softener, Washer
Exterior: Vinyl Siding
Fencing: Chain Link, Full, Vinyl, Wood
Fireplace: Gas, Living Room
Laundry: In Basement
Lot: Sprinklers In Rear, Sprinklers In Front
Lot Dimensions:
Other Equipment: Air Purifier
Parcel#: 721-10-091
Parking: Attached, Concrete, Driveway, Garage, Oversized, Paved
Patio/Porch: Covered, Patio
Security: Carbon Monoxide Detector(s), Smoke Detector(s)
Sewer: Public Sewer
Water: Public
Local Schools
School District: Cleveland Hts-Univer - 1810
Listed By / Shown By
Listed By
Agency Name: Berkshire Hathaway HomeServices Professional Realty
Agency Contact: tpsonn@gmail.com, 216-406-9109
Shown By
Agent Name: Annette Depue Certified Military Specialist
Agent Phone: (419) 564-9273

Estimate Your Payment
Estimated Payment
$ 6,244.36 per month $4,562.73 Principal & Interest $1,431.08 Property Tax $250.54 Homeowner's InsuranceChange Payment Information




Listing data compilation and photo(s) © 2026 - Multiple Listing Service, Inc. – All Rights Reserved
The photos may be altered, edited, enhanced or virtually staged.
Privacy Policy / DMCA Notice / ADA Accessibility


This site is hosted, designed and copyright
© 1994 - 2026 by
Delta Media Group, Inc. -- Patent Pending --