


BEDS4
BATHS3 full 1 partial
MLS#5212578
STATUSActive
PROPERTY TYPEResidential - Single Family
SUBDIVISIONShaker Country Estates 32
SCHOOLBeachwood City
Property Description
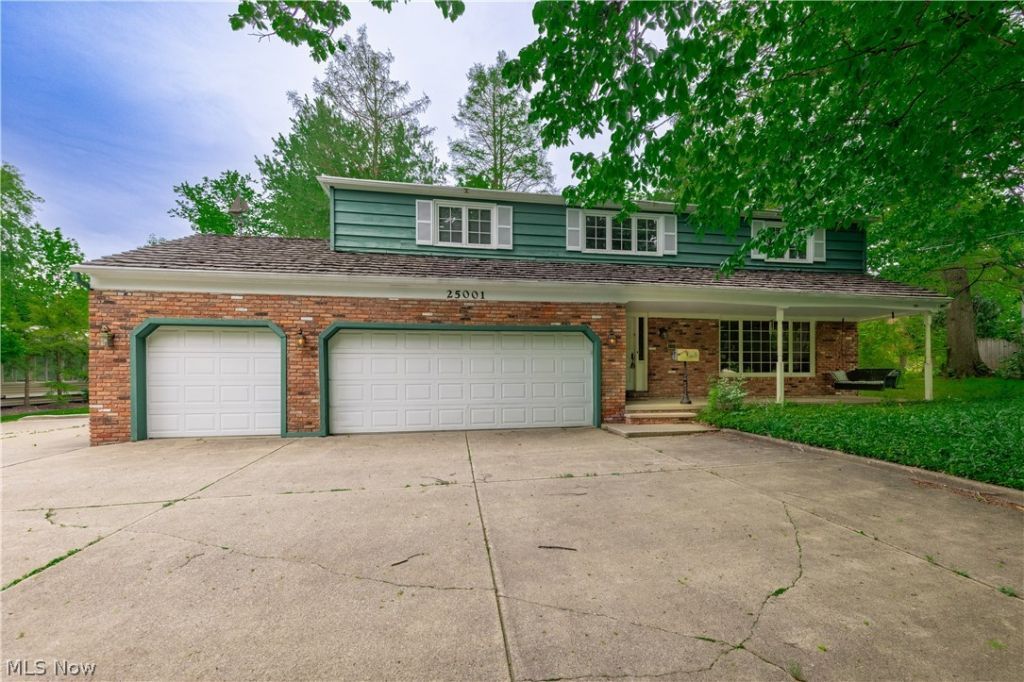
Nestled on a picturesque, tree-lined lot in the heart of Beachwood, this stately colonial blends timeless character with spacious living and exceptional architectural detail. Situated on over half an acre in the desirable Shaker Country Estates neighborhood, this 4-bedroom, 3 full and 1 half bath home offers warmth, charm, and room to grow. Step inside to a grand foyer featuring hardwood flooring with intricate inlay, elegant crown molding, and a sweeping staircase that sets the tone for the home's classic design. Rich hardwood floors continue throughout much of the home, complemented by custom woodwork, built-ins, and beautiful natural light. The expansive kitchen is designed for both everyday living and entertaining, featuring abundant wood cabinetry, stainless steel appliances, double wall ovens, a large center island with butcher block top, and oversized windows overlooking the wooded backyard. Multiple dining and gathering spaces provide flexibility for hosting, while the dramatic vaulted family room showcases exposed wood beams, herringbone flooring, skylights, and extensive built-in cabinetry. The spacious primary suite and additional bedrooms offer hardwood flooring, custom shutters, built-ins, and generous closet space. A partially finished basement provides additional living or recreation space, while the attached three-car garage adds convenience and storage. Outdoor living is equally impressive with an, expansive covered deck, stone paver patio, gazebo, mature landscaping, and sprawling green lawn ? creating a private retreat perfect for relaxing or entertaining. Additional highlights include a Generac home standby generator and central air. A rare opportunity to own a character-filled home with incredible space, architectural detail, and a premier location close to shopping, dining, parks, and everything Beachwood has to offer.
Property Features
Property Type: Residential - Single Family
Basement: Partially Finished
Basement: Yes
Cooling: Central Air
Days on Market: 4
Garage: 3 car attached
Heating: Forced Air, Gas
Home Style: Colonial
Lot Size: 0.57 Acres
Roof Type: Asphalt, Shingle
Stories: 2.0
Taxes: $10,409 / year
Year Built: 1966
Feature Descriptions
Exterior: Frame, Plaster
Lot Dimensions:
Parcel#: 742-13-025
Parking: Attached, Garage
Sewer: Public Sewer
Water: Public
Local Schools
School District: Beachwood City
Listed By / Shown By
Listed By
Agency Name: Keller Williams Greater Metropolitan
Agency Contact: patelutp@yahoo.com, 216-780-7000
Shown By
Agent Name: Annette Depue Certified Military Specialist
Agent Phone: (419) 564-9273

Estimate Your Payment
Estimated Payment
$ 4,033.31 per month $3,001.10 Principal & Interest $867.42 Property Tax $164.79 Homeowner's InsuranceChange Payment Information




Listing data compilation and photo(s) © 2026 - Multiple Listing Service, Inc. – All Rights Reserved
The photos may be altered, edited, enhanced or virtually staged.
Privacy Policy / DMCA Notice / ADA Accessibility


This site is hosted, designed and copyright
© 1994 - 2026 by
Delta Media Group, Inc. -- Patent Pending --