


BEDS4
BATHS1 full 1 partial
SQUARE FEET1,728
MLS#9073490
STATUSActive
PROPERTY TYPEResidential - Single Family
SCHOOLGalion City
Property Description
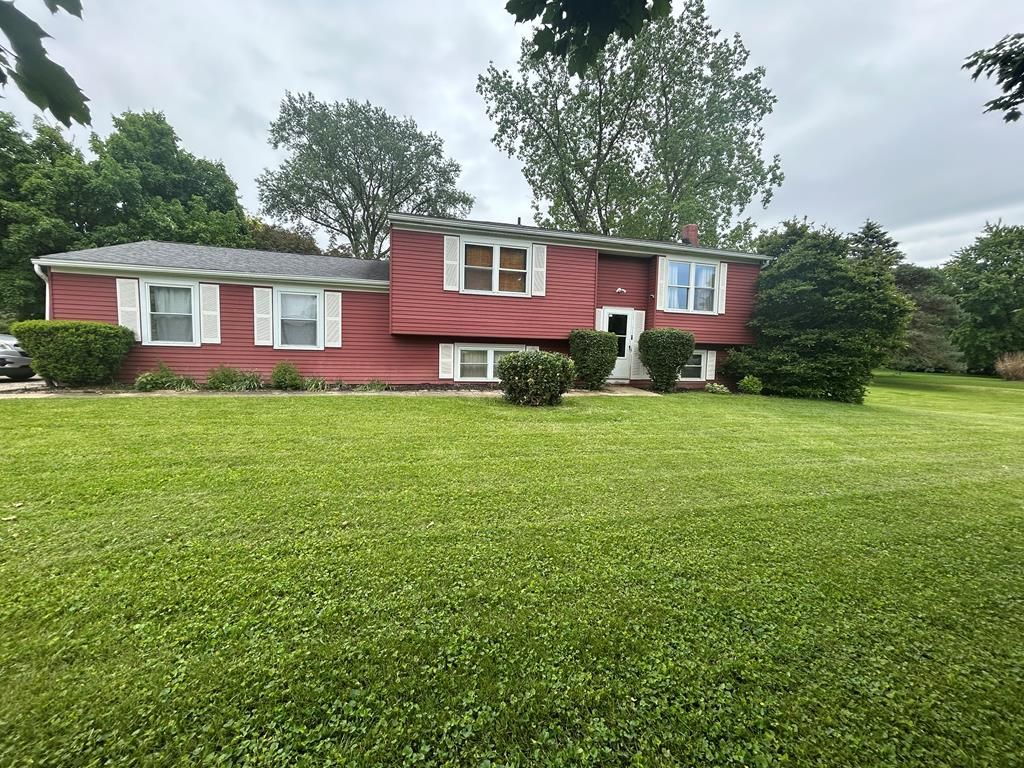
Located in the Galion school district, this 1728 sq foot split-level home sits on a 0.54 acre corner lot. The main floor offers a comfortable living room, kitchen with an easy functional flow. Upstairs, you will find three bedrooms with a full bath. The lower level adds flexibility with a fourth bedroom and rec room, ideal for an additional bedroom space and home office. Enjoy the deck overlooking the backyard. The two car garage provides convenient space for tools and equipment. With a practical layout, thoughtful improvements, and tons of outdoor space, this property offers comfortable living inside and out.
Property Features
Property Type: Residential - Single Family
Cooling: Central Air
Days on Market: 6
Garage: 2 car attached
Lot Size: 0.54 Acres
Roof Type: Composition
Taxes: $1,734
Year Built: 1975
Feature Descriptions
Additional Structures: None
Appliances: Range, Refrigerator
Covered Spaces: 2
Exterior: Vinyl Siding
Financing: Cash, Conventional, FHA, VA Loan
Foundation: Slab
Garage Y/N: Yes
HOA Amenities: None
Interior: Eat-in Kitchen, Family Room, Living Room, Main Level Primary Bedroom, Office
Laundry: Basement
Lot: Corner Lot, Level
Lot Dimensions: 0
Parcel #: 311609363.000
Parking: Concrete,2 Car, Garage Under, Garage Door Opener
Parking Total: 2
Patio/Porch: Deck-Open
Road Surface: Paved
Rooms Total: 10
Sewer: Septic Tank
SQFT Building Total: 1728
Structure Type: Onsite Built
Water: Well
Room Sizes
Primary Bedroom: 11.00 X 8.00 Level - Upper
Bedroom 2: 10.00 X 8.00 Level - Upper
Bedroom 3: 11.00 X 8.00 Level - Upper
Bedroom 4: 11.00 X 12.00 Level - Lower
Family Room: 14.00 X 7.50 Level - Lower
Kitchen: 10.00 X 13.00 Level - Upper
Living Room: 14.00 X 11.50 Level - Upper
Rec Room: 12x7 Level - Lower
Local Schools
School District: Galion City
Listed By / Shown By
Listed By
Agency Name: Home Equity Realty Group
Agent Name: Alicia Bell
Agency Phone: 740-360-8749
Shown By
Agent Name: Annette Depue Certified Military Specialist
Agent Phone: (419) 564-9273

Estimate Your Payment
Estimated Payment
$ 1,545.34 per month $1,327.92 Principal & Interest $144.50 Property Tax $72.92 Homeowner's InsuranceChange Payment Information




Privacy Policy / DMCA Notice / ADA Accessibility


This site is hosted, designed and copyright
© 1994 - 2026 by
Delta Media Group, Inc. -- Patent Pending --