


BEDS3
BATHS2 full 1 partial
SQUARE FEET2,555
MLS#226018675
STATUSActive
PROPERTY TYPEResidential - Single Family
SUBDIVISIONCentral Bexley
SCHOOLBEXLEY CITY
Property Description
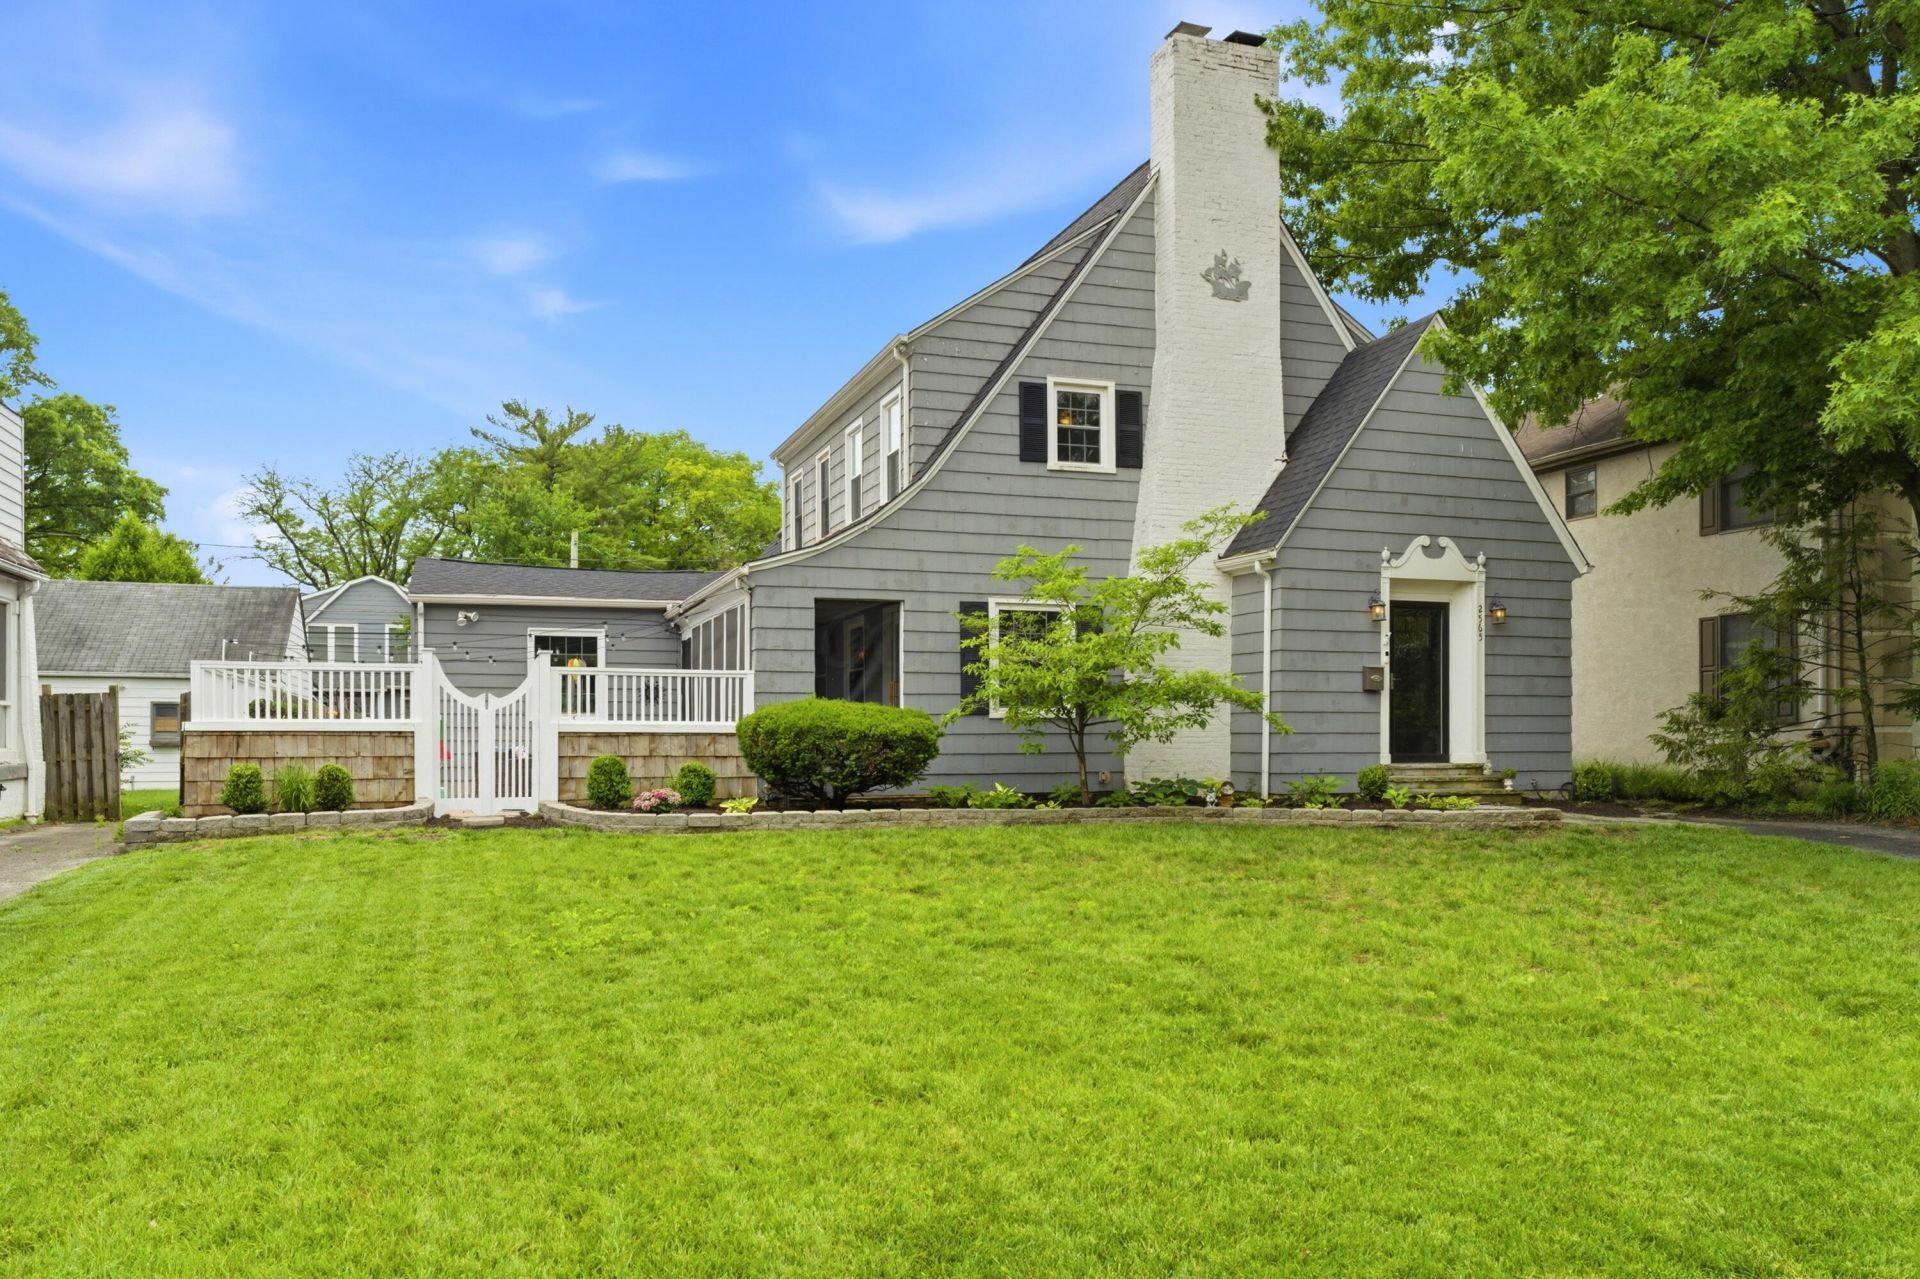
2565 Bexley Park Rd - Charming Central Bexley home located close to all Bexley amenities!! Two blocks from the main Bexley Schools campus. This home features 3 Bedroom and 2.5 baths with over 2500 sq ft of living space. Many updates throughout make this home move in ready! First floor is full of charm and character and excellent for entertaining. Newer kitchen and mudroom with white cabinets, quartz counter-tops, and stainless steel appliances (Gas oven, newer Refrigerator) flows into dining room and living area. Oversized family room with built-in cabinets, lots of natural light with access to front and back patios. Den/ office on the first floor as well as half bath. Spacious bedrooms and two full baths on the second floor. Gorgeous newer owner's suite bath 2021 with custom walk-in closet. Second full bath updated in 2023. Large fenced lot with paver patios and screened in porch. Tankless hot water tank 2022, New AC 2023, New windows 2024, New Roof 2026. 2 car garage with front and rear entrances. Open House Saturday May 30th 2-4pm.
Property Features
Property Type: Residential - Single Family
Basement: Crawl Space, Partial
Cooling: Central Air
Days on Market: 4
Fireplaces: 1
Garage: 2
Heating: Forced Air
Lot Size: 0.21 Acres
Taxes: $13,312
Year Built: 1930
Feature Descriptions
Exterior: Wood Siding
Fireplace: One
Flooring: Wood, Carpet, Ceramic/Porcelain
Lot Dimensions: 0
Parcel #: 020-004284
Parking: Detached Garage
Windows: Insulated Part
Local Schools
School District: BEXLEY CITY
Listed By / Shown By
Listed By
Agency Name: RE/MAX Town Center
Agent Name: Aaron M Irwin
Agency Phone: 614-428-7444
Shown By
Agent Name: Annette Depue Certified Military Specialist
Agent Phone: (419) 564-9273

Estimate Your Payment
Estimated Payment
$ 6,151.78 per month $4,779.98 Principal & Interest $1,109.33 Property Tax $262.47 Homeowner's InsuranceChange Payment Information




Privacy Policy / DMCA Notice / ADA Accessibility


This site is hosted, designed and copyright
© 1994 - 2026 by
Delta Media Group, Inc. -- Patent Pending --