

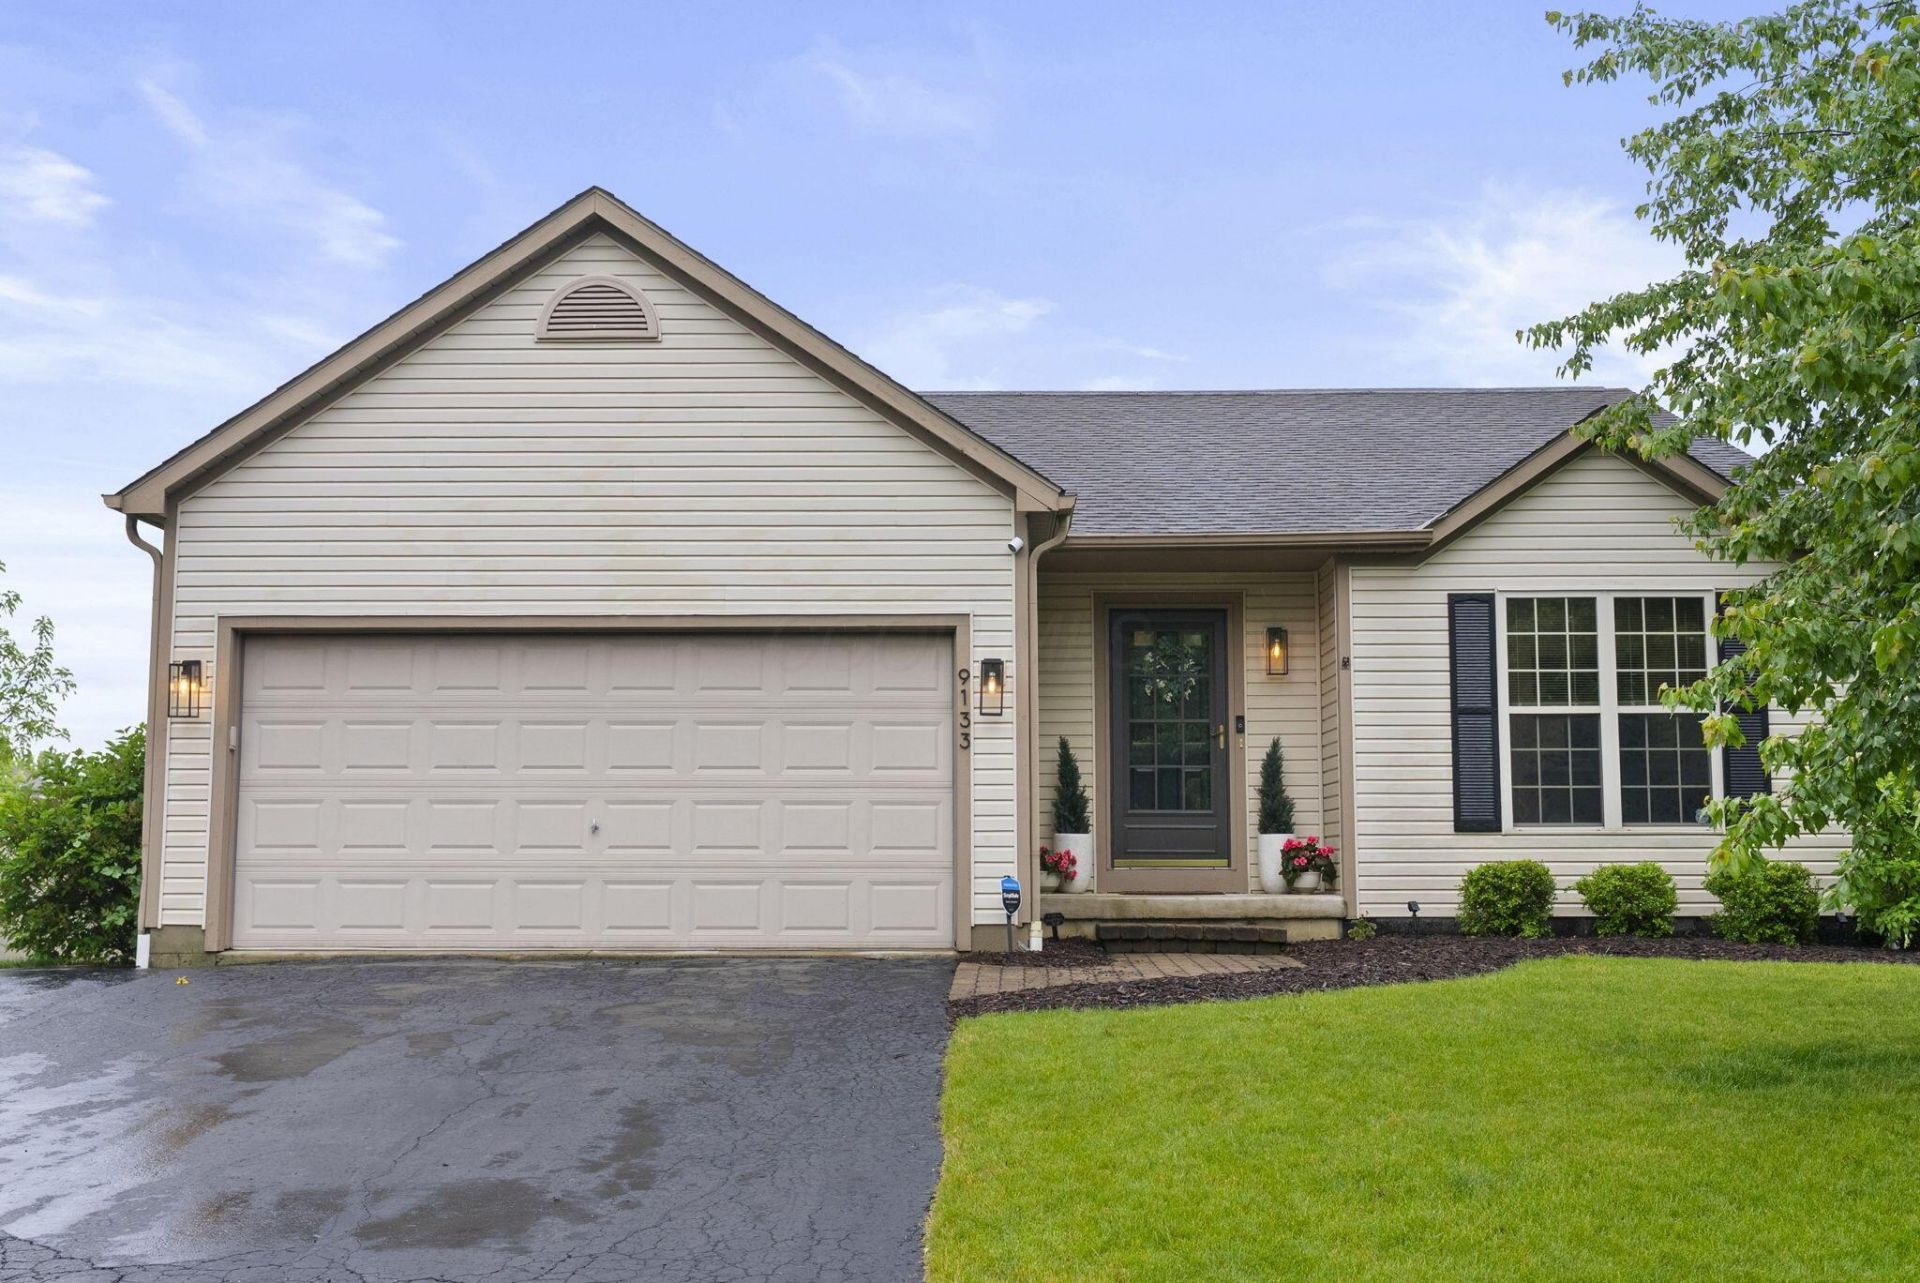

BEDS3
BATHS2 full
SQUARE FEET1,252
MLS#226018693
STATUSActive
PROPERTY TYPEResidential - Single Family
SUBDIVISIONWynstone
SCHOOLOLENTANGY LOCAL
Property Description
Welcome home to this beautifully maintained 3-bedroom, 2-full-bathroom gem nestled in the sought-after Wynstone community within the award-winning Olentangy School District. From the moment you walk in, it's clear -- this home is truly move-in ready, with thoughtful updates throughout that mean you won't have to lift a finger.The heart of the home, the kitchen, has been completely refreshed with brand-new cabinetry, a stylish new backsplash, and updated lighting -- a space that feels custom without the custom price tag. Both bathrooms have received the same careful attention, with the secondary bath showcasing a new vanity, flooring, toilet, and lighting. Neutral paint, new interior doors, and new baseboards flow seamlessly throughout, giving the entire home a crisp, cohesive feel. The fireplace has been tastefully painted, and the primary bedroom features elegant wainscoting adding a touch of charm and character. The unfinished basement offers abundant storage today and unlimited potential for tomorrow.Step outside to enjoy a fully fenced backyard complete with a paver patio -- perfect for entertaining or simply unwinding -- along with the convenience of a 2-car garage. Homes this well cared for, this well updated, and this well located don't last. Come see it before it's gone.
Property Features
Property Type: Residential - Single Family
Basement: Crawl Space, Partial
Cooling: Central Air
Days on Market: 1
Garage: 2 car attached
Home Style: Ranch
Lot Size: 0.19 Acres
Taxes: $5,621
Year Built: 1996
Feature Descriptions
Association/Condo Fee: 172
Exterior: Vinyl Siding
Flooring: Carpet
HOA: Yes
Lot Dimensions: 0
Parcel #: 318-341-06-023-000
Parking: Attached Garage
Local Schools
School District: OLENTANGY LOCAL
Listed By / Shown By
Listed By
Agency Name: Engel & Volkers Real Estate Advisors
Agent Name: Megan Ann Brown
Agency Phone: 614-580-8817
Shown By
Agent Name: Annette Depue Certified Military Specialist
Agent Phone: (419) 564-9273

Estimate Your Payment
Estimated Payment
$ 2,793.81 per month $2,204.35 Principal & Interest $468.42 Property Tax $121.04 Homeowner's InsuranceChange Payment Information




Privacy Policy / DMCA Notice / ADA Accessibility


This site is hosted, designed and copyright
© 1994 - 2026 by
Delta Media Group, Inc. -- Patent Pending --