

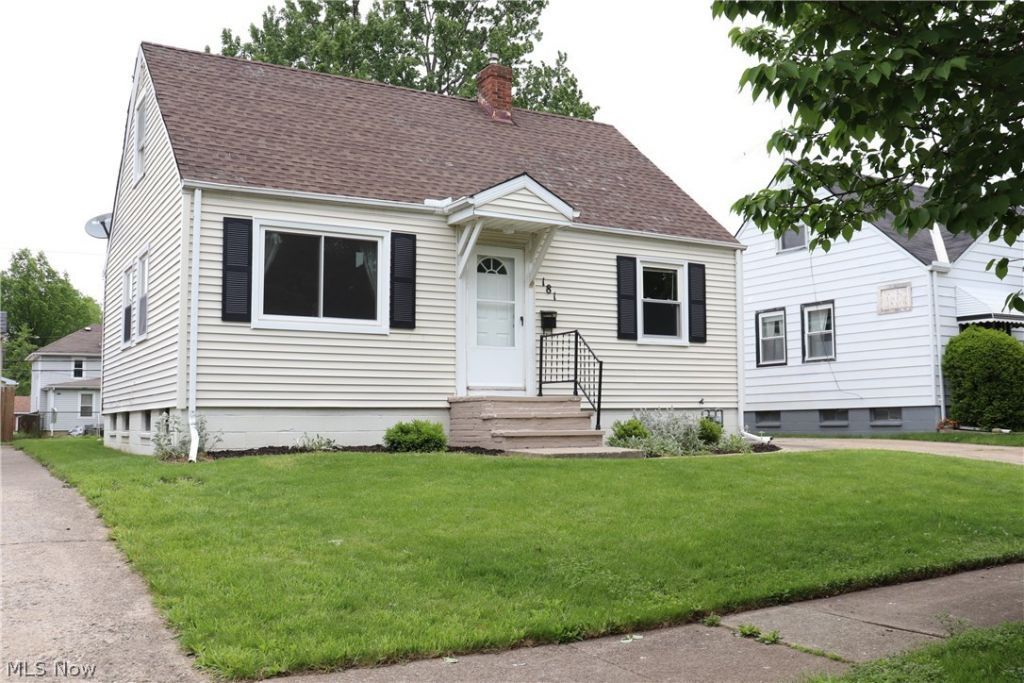

BEDS4
BATHS1 full 1 partial
SQUARE FEET1,752
MLS#5213000
STATUSContingent
PROPERTY TYPEResidential - Single Family
SUBDIVISIONPaul Schneider
SCHOOLBedford City
Property Description
Welcome home to this beautifully remodeled 4 bedroom, 1.5 bath home nestled on a tree-lined street just minutes from schools, Metroparks, major highways, shopping, and entertainment. This Move-in ready Cape Cod offers nearly 1,800 square feet of living space, featuring numerous 20252026 updates, including a new furnace & central A/C, hot water tank, electrical panel, stainless steel appliances, luxury vinyl plank flooring, carpeting, and fresh neutral paint throughout. The first floor offers a bright and inviting layout featuring an open-concept kitchen and spacious family room which opens to the renovated deck, along with a sun filled living room highlighted by an oversized picture window. Two first-floor bedrooms provide flexible options for guest rooms, office space, or convenient single-floor living, complemented by a full bathroom. Entertaining is easy in the updated kitchen with new upgraded stainless steel appliances, featuring a gas stove with convection, dehydrator, and air fry capabilities, along with a new oversized French door refrigerator to keep everything organized. Upstairs, the spacious primary suite offers comfort and privacy with a newer half bath, a large closet and additional hanging rods, a dressing area, and versatile bonus space that can be customized to fit your needs. Design your own recreation or storage space in the full basement which also includes laundry hookups and an additional bonus room ideal for a bedroom, office, workout room, toy, or hobby space. Enjoy outdoor dining and relaxation on the shaded deck overlooking the spacious, partially fenced backyard. Additional exterior features include a 1.5-car garage and a covered side porch. Conveniently located with a bus stop at the end of the street and quick access to major highways, this home combines comfort, updates, and accessibility in a highly desirable location. Schedule your private showing today before it's gone!
Property Features
Property Type: Residential - Single Family
Basement: Full, Partially Finished
Basement: Yes
Cooling: Central Air
Days on Market: 4
Garage: 1
Heating: Forced Air
Home Style: Cape Cod
Lot Size: 0.15 Acres
Roof Type: Asphalt, Fiberglass
Taxes: $3,554 / year
Year Built: 1952
Amenities
Ceiling Fan(s)
Eat-in Kitchen
Laminate Counters
Track Lighting
Feature Descriptions
Appliances: Dishwasher, Range, Refrigerator
Exterior: Brick, Vinyl Siding
Fencing: Partial
Laundry: Washer Hookup, Electric Dryer Hookup, In Basement
Lot: Back Yard, Front Yard, Near Public Transit
Lot Dimensions:
Parcel#: 814-11-026
Parking: Detached, Garage
Patio/Porch: Deck
Security: Smoke Detector(s)
Sewer: Public Sewer
Water: Public
Window: Blinds, Double Pane Windows, Shutters
Local Schools
School District: Bedford City
Listed By / Shown By
Listed By
Agency Name: Ohio Broker Direct
Agency Contact: 614-989-7215, joan@ohiobrokerdirect.com
Shown By
Agent Name: Annette Depue Certified Military Specialist
Agent Phone: (419) 564-9273

Estimate Your Payment
Estimated Payment
$ 1,410.67 per month $1,056.49 Principal & Interest $296.17 Property Tax $58.01 Homeowner's InsuranceChange Payment Information




Listing data compilation and photo(s) © 2026 - Multiple Listing Service, Inc. – All Rights Reserved
The photos may be altered, edited, enhanced or virtually staged.
Privacy Policy / DMCA Notice / ADA Accessibility


This site is hosted, designed and copyright
© 1994 - 2026 by
Delta Media Group, Inc. -- Patent Pending --