


BEDS4
BATHS3 full
SQUARE FEET2,606
MLS#226018746
STATUSActive
PROPERTY TYPEResidential - Single Family
SUBDIVISIONVillage of Prospect
SCHOOLELGIN LOCAL
Property Description
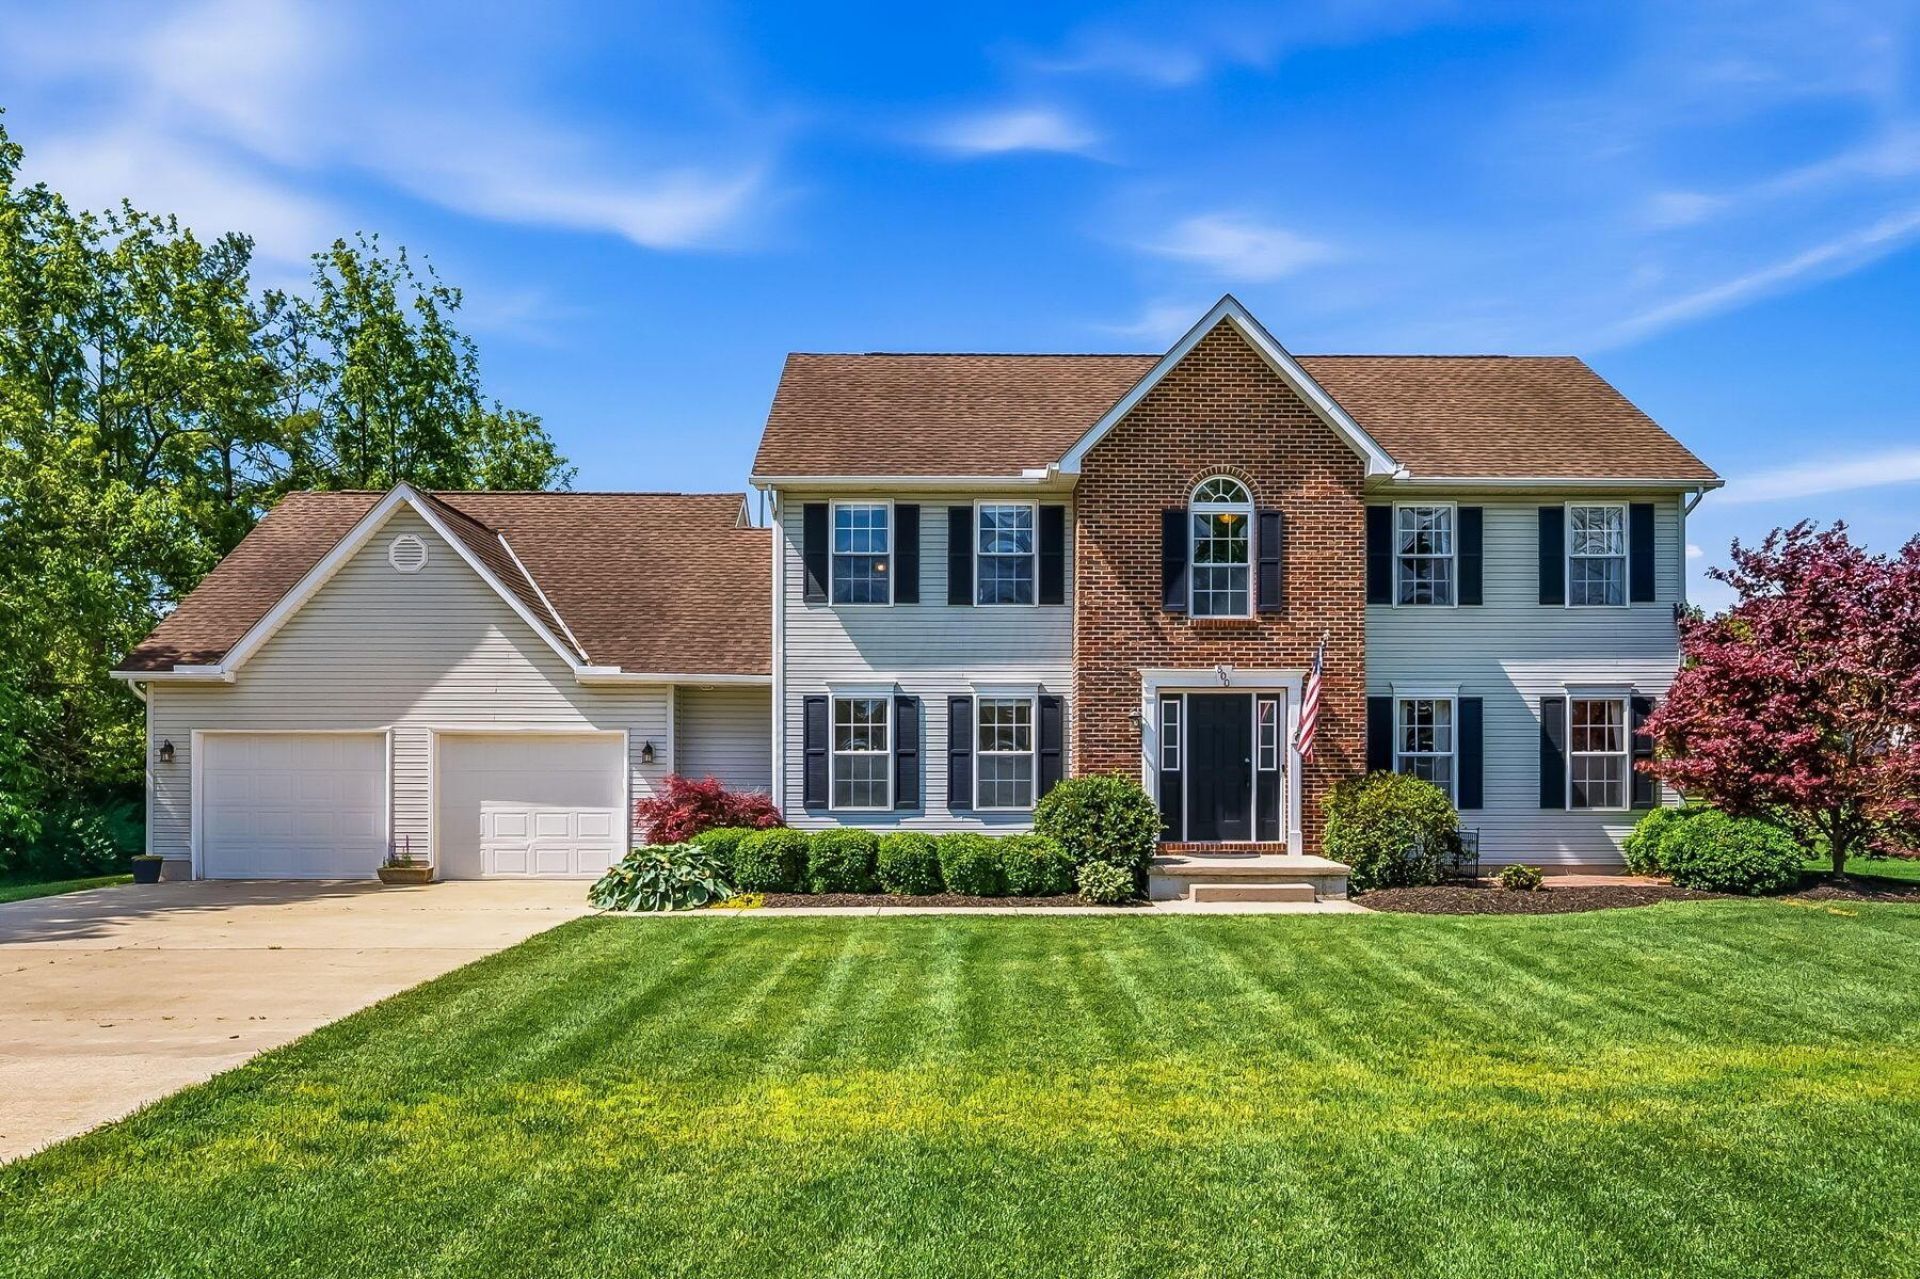
OPEN HOUSE SUNDAY, 5/31/2026 FROM 12-2 PM.! This beautiful, move-in ready home on nearly an acre lot is just outside the charming Village of Prospect! Featuring 4 BR's/3 full BA's and 2600+ square feet of thoughtfully designed living space. The open floor plan features a welcoming living room with built-in shelving, a cozy family room, formal dining area, and a versatile office/den that can easily serve as a 5th bedroom. Convenient first-floor laundry adds to the home's functionality.The eat-in kitchen is a standout, showcasing granite countertops, a tile backsplash, copper sink, and stainless steel appliances. Upstairs, the deluxe primary suite includes a large walk-in closet with a custom organization system and a beautifully remodeled en-suite bath complete with a soaking tub and separate shower. Step outside to enjoy the expansive 0.87 acre lot, featuring a deck, patio, fire pit, shed, and a massive fenced-in yard - ideal for relaxing, entertaining, or play. Experience the best of small-town living with easy access to Delaware and Dublin, plus close proximity to parks, schools, and the Village center.
Property Features
Property Type: Residential - Single Family
Basement: Crawl Space
Cooling: Central Air
Days on Market: 1
Garage: 2 car attached
Heating: Forced Air
Home Style: Traditional
Lot Size: 0.87 Acres
Taxes: $4,492
Year Built: 2003
Feature Descriptions
Exterior: Brick, Vinyl Siding
Flooring: Laminate, Carpet
Lot Dimensions: 0
Parcel #: 27-0240100.504
Parking: Garage Door Opener, Attached Garage
Windows: Insulated All
Local Schools
School District: ELGIN LOCAL
Listed By / Shown By
Listed By
Agency Name: Howard Hanna Real Estate Services
Agent Name: Heather R Kamann
Agency Phone: 740-363-7355
Shown By
Agent Name: Annette Depue Certified Military Specialist
Agent Phone: (419) 564-9273

Estimate Your Payment
Estimated Payment
$ 2,615.11 per month $2,124.14 Principal & Interest $374.33 Property Tax $116.64 Homeowner's InsuranceChange Payment Information




Privacy Policy / DMCA Notice / ADA Accessibility


This site is hosted, designed and copyright
© 1994 - 2026 by
Delta Media Group, Inc. -- Patent Pending --