

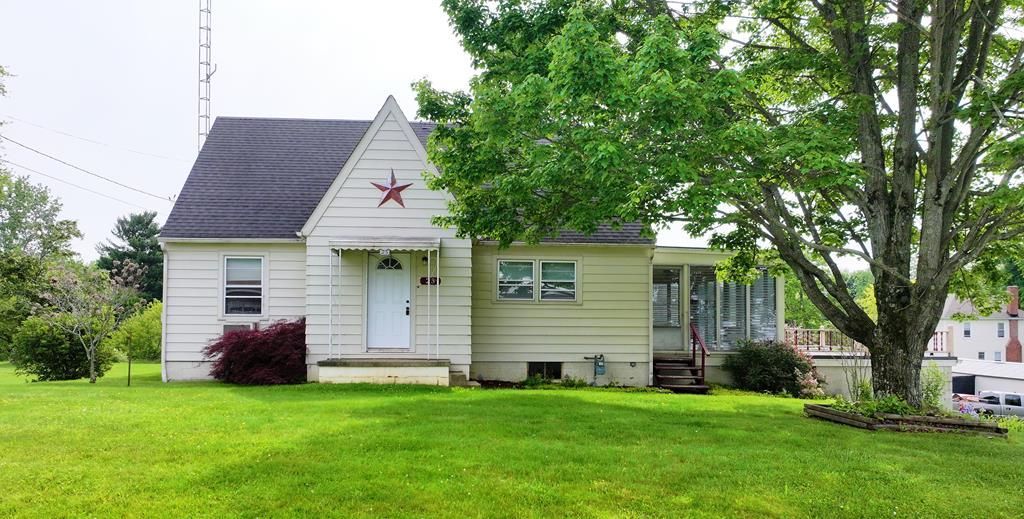

BEDS3
BATHS2 full
SQUARE FEET1,365
MLS#9073498
STATUSPending
PROPERTY TYPEResidential - Single Family
SCHOOLLucas Local
Property Description
3 BR, 2 Bath Lucas Cape Cod Home on Beautiful Spacious Lot. Gas Forced Air & Central Air. Public Utilities. Hardwood Floors. Full Basement. 2-Car Garage. 3-Seasons Room. Move-In Ready. Priced to Sell in Lucas. Highest and best offers due to listing agent by 9am, Thursday, May 28, 2026.
Property Features
Property Type: Residential - Single Family
Basement: Yes
Basement: Full, Walk-Out Access
Cooling: Central Air
Days on Market: 7
Garage: 2 car attached
Heating: Forced Air, Natural Gas
Home Style: Cape Cod
Lot Size: 0.56 Acres
Roof Type: Composition, Rubber
Taxes: $1,516
Year Built: 1955
Feature Descriptions
Additional Structures: None
Appliances: Range, Gas Water Heater
Covered Spaces: 2
Exterior: Aluminum Siding
Financing: Cash, Conventional, FHA, VA Loan
Flooring: Hardwood
Garage Y/N: Yes
Interior: Paddle Fans, Living Room, Main Level Primary Bedroom
Laundry: Basement
Lot: Lawn, Trees, Meadow, City Lot
Lot Dimensions: 0
Parcel #: 0201616610000
Parking: Gravel,2 Car, Garage Under, Garage Door Opener
Parking Total: 2
Patio/Porch: Patio-Enclosed
Road Surface: Paved
Rooms Total: 6
Sewer: Public Sewer
SQFT Building Total: 1365
Structure Type: Onsite Built
Water: Public
Windows: Double Pane Windows, Vinyl
Room Sizes
Primary Bedroom: 11.00 X 13.00 Level - Main
Bedroom 2: 11.00 X 12.17 Level - Main
Bedroom 3: 13.00 X 21.00 Level - Upper
Kitchen: 10.33 X 13.75 Level - Main
Living Room: 13.50 X 21.00 Level - Main
Local Schools
School District: Lucas Local
Listed By / Shown By
Listed By
Agency Name: Wilson Family Realty Corp
Agent Name: James Wilson
Agency Phone: 419-528-5500
Shown By
Agent Name: Annette Depue Certified Military Specialist
Agent Phone: (419) 564-9273

Estimate Your Payment
Estimated Payment
$ 1,050.32 per month $875.90 Principal & Interest $126.33 Property Tax $48.10 Homeowner's InsuranceChange Payment Information




Privacy Policy / DMCA Notice / ADA Accessibility


This site is hosted, designed and copyright
© 1994 - 2026 by
Delta Media Group, Inc. -- Patent Pending --