


BEDS3
BATHS1 full
SQUARE FEET1,296
MLS#5213115
STATUSActive
PROPERTY TYPEResidential - Single Family
SUBDIVISIONOhio Land Dev Corps Resub
SCHOOLBedford City
Property Description
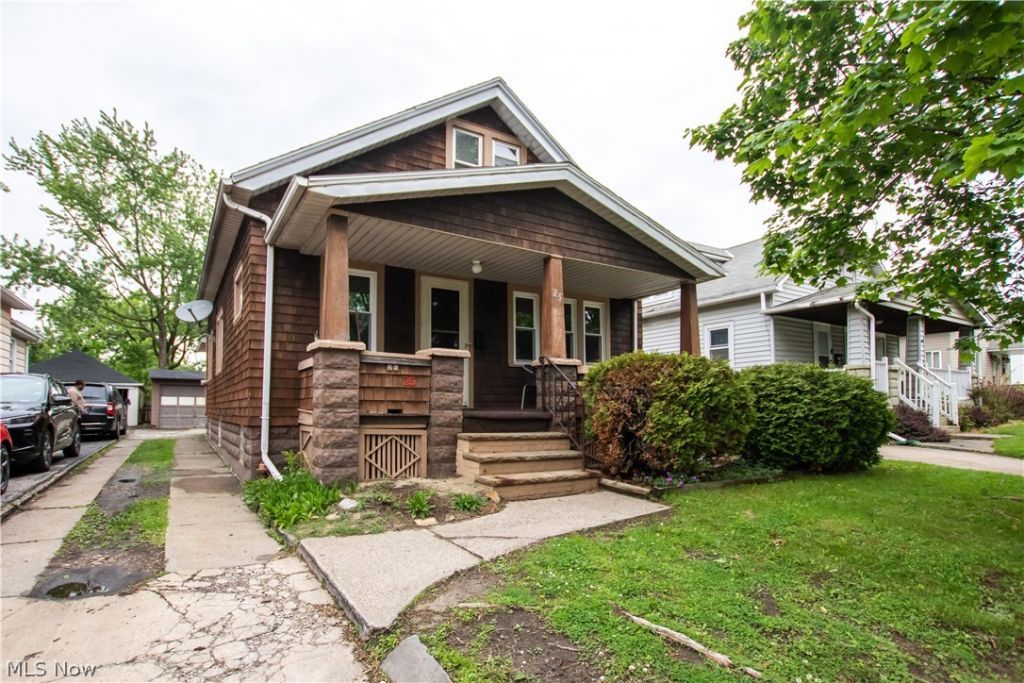
Solid 3-bedroom, 1 bath cape cod situated on a deep lot just minutes to I 271! This home features nice living space along with a covered front porch, full unfinished basement with glass block windows. One bedroom down and two up. Lots of nice storage space throughout. Private partially fenced in back yard with flagstone patio. Formal dining room with hard wood floors and living room combo. White kitchen cabinets with all appliance's including dishwasher. Plenty of cabinet and counter space, vinyl plank flooring. Mud room- 3 seasons room off the kitchen in back. Big ticket updates include roof 19, furnace and central air 23, vinyl replacement windows 23, hot water tank 26 and more! Home sold as is. Seller will not make any repairs.
Property Features
Property Type: Residential - Single Family
Basement: Full, Storage Space, Unfinished
Basement: Yes
Cooling: Central Air
Fireplaces: 1
Garage: 1
Heating: Forced Air
Home Style: Cape Cod
Lot Size: 0.14 Acres
Roof Type: Asphalt, Fiberglass
Stories: 2.0
Taxes: $3,169 / year
Year Built: 1916
Amenities
Ceiling Fan(s)
Private Yard
Feature Descriptions
Appliances: Dryer, Microwave, Range, Refrigerator, Washer
Community Features: Playground, Park, Pool, Street Lights, Suburban, Sidewalks
Exterior: Wood Siding
Fencing: Back Yard, Partial, Privacy
Fireplace: Decorative, Gas, Living Room, Masonry
Lot: < 1/2 Acre, Flat, Front Yard, Interior Lot, Level, Rectangular Lot
Lot Dimensions:
Parcel#: 814-10-027
Parking: Driveway, Detached, Garage Faces Front, Garage, Parking Pad
Patio/Porch: Covered, Front Porch
Pool: None, Community
Security: Smoke Detector(s)
Sewer: Public Sewer
Swimming Pool: Yes
Water: Public
Window: Double Pane Windows
Room Sizes
Bedroom: 11 X 10.5 Level - Second
Bedroom: 13 X 11 Level - Second
Sunroom: 10 X 10 Level - First
Living Room: 23 X 11.5 Level - First
Eat-in Kitchen: 11 X 12 Level - First
Primary Bedroom: 12 X 11 Level - First
Dining Room: 11.5 X 11.5 Level - First
Local Schools
School District: Bedford City
Listed By / Shown By
Listed By
Agency Name: Power House Realty
Agency Contact: 330-562-9495, mike@7sproperties.com
Shown By
Agent Name: Annette Depue Certified Military Specialist
Agent Phone: (419) 564-9273

Estimate Your Payment
Estimated Payment
$ 935.92 per month $636.87 Principal & Interest $264.08 Property Tax $34.97 Homeowner's InsuranceChange Payment Information




Listing data compilation and photo(s) © 2026 - Multiple Listing Service, Inc. – All Rights Reserved
The photos may be altered, edited, enhanced or virtually staged.
Privacy Policy / DMCA Notice / ADA Accessibility


This site is hosted, designed and copyright
© 1994 - 2026 by
Delta Media Group, Inc. -- Patent Pending --