


BEDS3
BATHS2 full
SQUARE FEET1,373
MLS#5212012
STATUSPending
PROPERTY TYPEResidential - Single Family
SUBDIVISIONBrookpark Gardens Resub
SCHOOLBerea City
Property Description
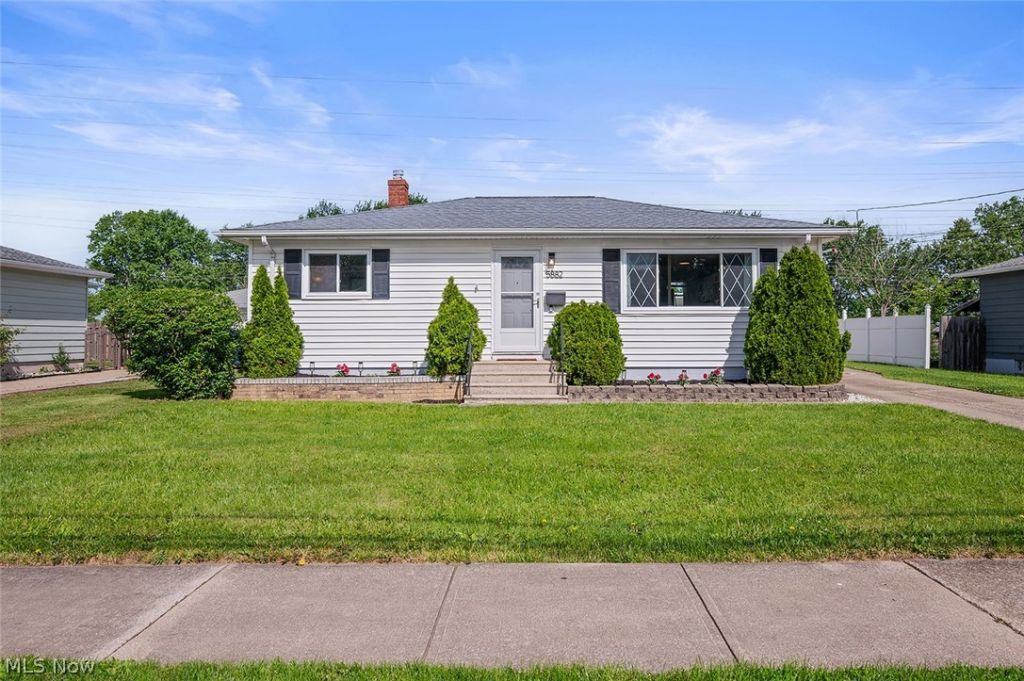
Attractive Vinyl Sided Ranch with Excellent Curb Appeal .... Very Desirable City of Brookpark Street & Location .... Full Basement .... Sparkling Clean .... Newer Kitchen with White Cabinetry, Stainless Appliances, Ceramic Tile Floor, Modern Lighting and a Welcoming Breakfast Bar .... Two Newer Full Bathrooms with Showers .... Three 1st Floor Bedrooms Complimented by a Lower Level Office and 19' Rec Room .... A Bright Basement Utility Room with Clothes Washer & Dryer Included .... Glass Block Basement Windows .... Newer Vinyl Windows .... Newer Doors .... Expensive Dimensional Shingle Roof .... Central AC ..... Updated Electrical .... Inviting Patio with Privacy Fence .... Large Two Car Garage with Auto Opener .... Concrete Driveway .... Very Special !
Property Features
Property Type: Residential - Single Family
Basement: Yes
Basement: Full, Partially Finished, Storage Space
Cooling: Central Air
Days on Market: 4
Garage: 2
Heating: Forced Air
Home Style: Ranch
Lot Size: 0.15 Acres
Roof Type: Asphalt, Fiberglass
Stories: 1.0
Taxes: $3,341 / year
Year Built: 1959
Amenities
Breakfast Bar
Built-in Features
Ceiling Fan(s)
Eat-in Kitchen
Primary Downstairs
Open Floorplan
Storage
Feature Descriptions
Appliances: Dryer, Dishwasher, Microwave, Range, Refrigerator, Washer
Exterior: Block, Other
Fencing: Privacy
Laundry: Lower Level
Lot: Flat, Level
Lot Dimensions:
Parcel#: 344-19-007
Parking: Concrete, Drain, Driveway, Detached, Electricity, Garage, Garage Door Opener
Patio/Porch: Front Porch, Patio
Sewer: Public Sewer
Water: Public
Window: Insulated Windows, Window Treatments
Room Sizes
Living Room: 16 X 12 Level - First
Bonus Room: 12 X 11 Level - First
Bedroom: 12 X 11 Level - First
Dining Room: 9 X 8 Level - First
Eat-in Kitchen: 17 X 9 Level - First
Bedroom: 11 X 9 Level - First
Laundry: 11 X 8 Level - Lower
Recreation: 19 X 11 Level - Lower
Office: 16 X 11 Level - Lower
Local Schools
School District: Berea City
Listed By / Shown By
Listed By
Agency Name: On Target Realty, Inc.
Agency Contact: John@OnTargetRealty.com, 216-849-6775
Shown By
Agent Name: Annette Depue Certified Military Specialist
Agent Phone: (419) 564-9273

Estimate Your Payment
Estimated Payment
$ 1,650.68 per month $1,300.83 Principal & Interest $278.42 Property Tax $71.43 Homeowner's InsuranceChange Payment Information




Listing data compilation and photo(s) © 2026 - Multiple Listing Service, Inc. – All Rights Reserved
The photos may be altered, edited, enhanced or virtually staged.
Privacy Policy / DMCA Notice / ADA Accessibility


This site is hosted, designed and copyright
© 1994 - 2026 by
Delta Media Group, Inc. -- Patent Pending --