


BEDS3
BATHS2 full
SQUARE FEET1,146
MLS#5210614
STATUSActive
PROPERTY TYPEResidential - Single Family
SUBDIVISIONOrange 03
SCHOOLChagrin Falls Exempted Village
Property Description
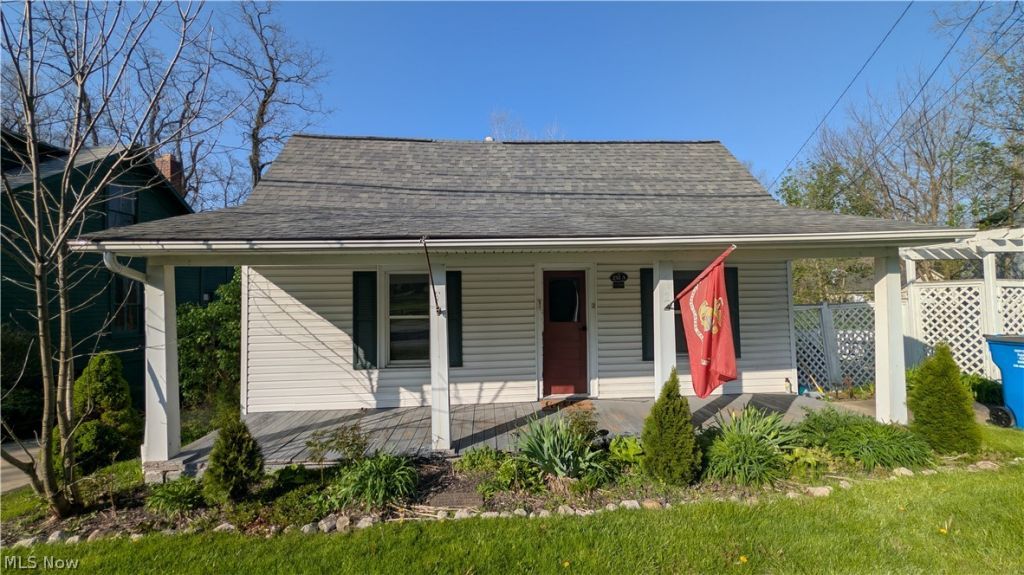
Unique opportunity in Chagrin Falls - Tucked into a peaceful, nature-filled setting, this rare .34-acre property offers two homes on one parcel. The main home is 1146 sq ft, and features two first-floor bedrooms, one with an added en suite bath. The kitchen includes stainless steel appliances, quartz countertops, and a breakfast bar, creating a bright and functional space for everyday living. An additional full bath with a stackable washer and dryer adds accessibility to the main level. Upstairs, you'll find a third bedroom along with two additional rooms ideal for a playroom, sitting area, office, or extra storage. The home also includes a basement with an additional laundry area and a one-car garage. Outside, enjoy the attached deck, generous green space, and storage shed, all surrounded by a quiet, natural backdrop. The back house offers 748 square feet of living space with one bedroom, living room, dining room, kitchen, full bath, and laundry area with washer and dryer. The kitchen has quartz countertops and includes a refrigerator, stove, oven, and microwave. With two homes on one lot, this property offers excellent flexibility for investment, rental income, guest accommodations, multigenerational living, or a unique Chagrin Falls retreat.
Property Features
Property Type: Residential - Single Family
Basement: Full
Basement: Yes
Cooling: Window Unit(s)
Days on Market: 1
Garage: 1 car attached
Heating: Forced Air, Gas
Lot Size: 0.34 Acres
Roof Type: Asphalt, Fiberglass
Stories: 2.0
Taxes: $7,870 / year
Year Built: 1914
Feature Descriptions
Exterior: Vinyl Siding
Lot: Wooded
Lot Dimensions:
Parcel#: 931-09-016
Parking: Attached, Garage, Paved
Patio/Porch: Deck
Sewer: Public Sewer
Water: Public
Room Sizes
Living Room: 14.00 x 13.00 Level - First
Primary Bedroom: 12.00 x 9.00 Level - First
Kitchen: 13.00 x 9.00 Level - First
Bedroom: 15.00 x 12.00 Level - First
Bedroom: 15.00 x 11.00 Level - Second
Local Schools
School District: Chagrin Falls Exempted Village
Listed By / Shown By
Listed By
Agency Name: EXP Realty, LLC.
Agency Contact: mearmington@gmail.com, 440-226-6756
Shown By
Agent Name: Annette Depue Certified Military Specialist
Agent Phone: (419) 564-9273

Estimate Your Payment
Estimated Payment
$ 2,617.00 per month $1,859.09 Principal & Interest $655.83 Property Tax $102.08 Homeowner's InsuranceChange Payment Information




Listing data compilation and photo(s) © 2026 - Multiple Listing Service, Inc. – All Rights Reserved
The photos may be altered, edited, enhanced or virtually staged.
Privacy Policy / DMCA Notice / ADA Accessibility


This site is hosted, designed and copyright
© 1994 - 2026 by
Delta Media Group, Inc. -- Patent Pending --