

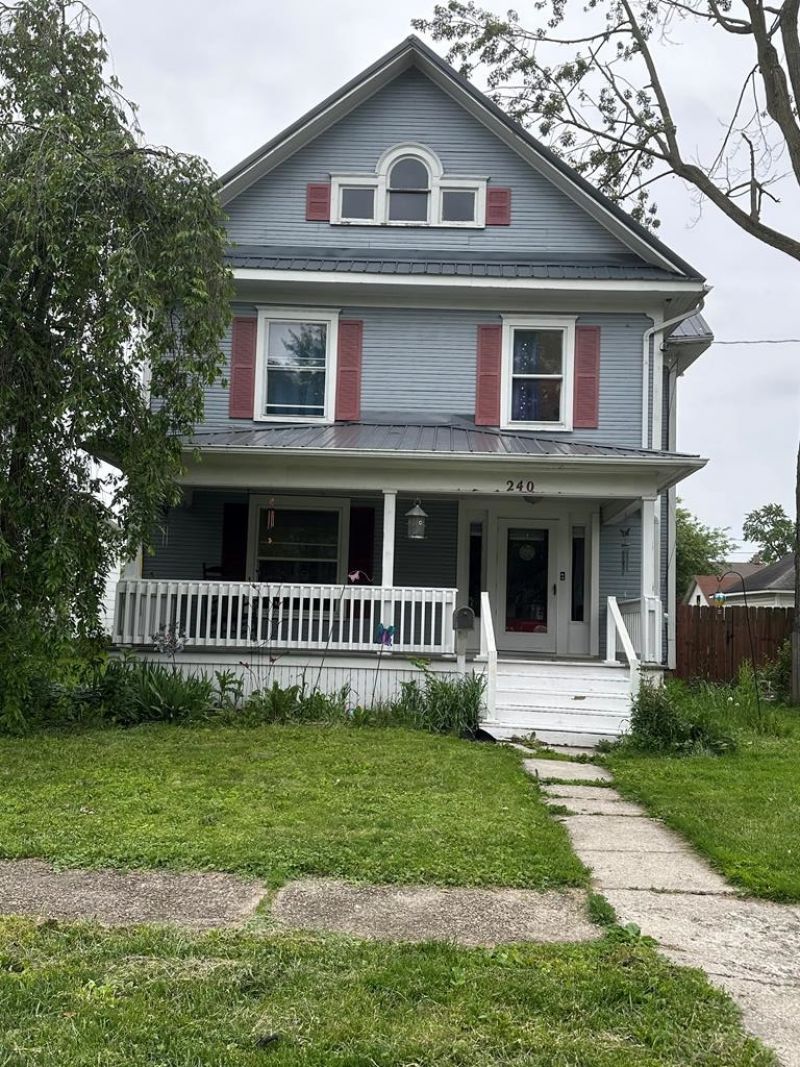

BEDS3
BATHS1 full
SQUARE FEET1,875
MLS#9073508
STATUSActive
PROPERTY TYPEResidential - Single Family
SCHOOLMarion City
Property Description
Welcome home to this charming two-story property offering the perfect blend of character, space, and functionality. Featuring 3 bedrooms plus a versatile upstairs office, this home provides flexible living options ideal for remote work, a playroom, or guest space. The spacious kitchen offers plenty of room for cooking, gathering, and entertaining, while the open living room area creates a warm and inviting atmosphere filled with natural flow. A stunning staircase serves as a beautiful focal point, adding timeless charm and elegance to the home's interior. With its thoughtful layout, inviting living spaces, and classic two-story design, this home is ready for its next owners to make lasting memories.
Property Features
Property Type: Residential - Single Family
Basement: Full
Basement: Yes
Cooling: Central Air
Days on Market: 5
Garage: 1
Heating: Natural Gas
Lot Size: 0.18 Acres
Roof Type: Metal
Stories: 2.0
Taxes: $1,108
Year Built: 1918
Feature Descriptions
Appliances: Dishwasher, Range
Covered Spaces: 1
Entry Location: Main Level
Exterior: Balcony
Exterior: Wood Siding
Fencing: Fenced
Financing: Cash, Conventional
Garage Y/N: Yes
Interior: Dining Room, Family Room, Living Room
Laundry: Basement
Lot: City Lot
Lot Dimensions: 51 x 156
Parcel #: 1241500016000
Parking: Concrete,1 Car, Garage Detached
Parking Total: 1
Patio/Porch: Deck-Open, Porch-Covered
Road Surface: Paved
Rooms Total: 7
Security: Smoke Detector(s)
Sewer: Public Sewer
SQFT Building Total: 1875
Structure Type: Onsite Built
Water: Public
Windows: Metal
Room Sizes
Primary Bedroom: 20.50 X 8.25 Level - Upper
Bedroom 2: 22.17 X 10.50 Level - Upper
Bedroom 3: 12.50 X 9.58 Level - Upper
Dining Room: 14.92 X 17.92 Level - Main
Family Room: 14.00 X 14.83 Level - Main
Kitchen: 13.00 X 16.67 Level - Main
Living Room: 18.67 X 16.00 Level - Main
Office: 8.42 X 9.75 Level - Upper
Local Schools
School District: Marion City
Listed By / Shown By
Listed By
Agency Name: ARK Realty of North Central Ohio, Inc.
Agent Name: Kylie Hatfield
Agency Phone: 419-617-7342
Shown By
Agent Name: Annette Depue Certified Military Specialist
Agent Phone: (419) 564-9273

Estimate Your Payment
Estimated Payment
$ 1,269.04 per month $1,115.45 Principal & Interest $92.33 Property Tax $61.25 Homeowner's InsuranceChange Payment Information




Privacy Policy / DMCA Notice / ADA Accessibility


This site is hosted, designed and copyright
© 1994 - 2026 by
Delta Media Group, Inc. -- Patent Pending --