


BEDS3
BATHS2 full
SQUARE FEET1,524
MLS#5213228
STATUSActive
PROPERTY TYPEResidential - Single Family
SUBDIVISIONWooster
SCHOOLTriway Local
Property Description
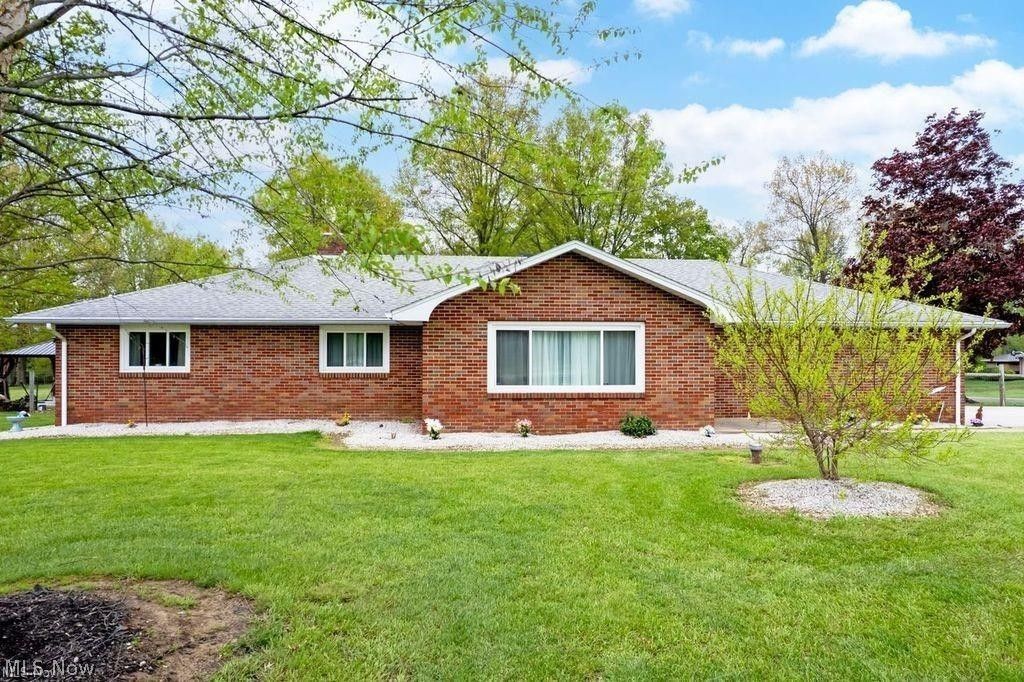
Have you been searching for easy country living? Look no further. This meticulously cared-for brick ranch sits on 1.74 pristine, picturesque acres. The rear of the fenced property backs to woods with plenty of room for kids and animals to play. Enjoy country living just minutes from town, outside city limits. Outside are 3 outbuildings: a 6x8 chicken coop, 10x20 storage shed, and 24x32 garage with its own driveway, concrete floor, automatic opener, 12x12 entry door, and rear garage access. Perfect for an RV, tractor trailer cab, workshop, or all your toys. All outbuildings have electricity. Entertain in the 12x16 gazebo with concrete flooring and a center fire pit. This move-in-ready brick home features many updates, a Blink security system with 5 cameras, partially finished basement with fireplace, bonus storage/pantry area, upgraded attic insulation, solar attic ventilation system, wood floors, spacious kitchen/dining area, nicely sized bedrooms, enclosed hot tub room, whole-house generator, and tankless water heater. So much to love?call today for your private tour!
Property Features
Property Type: Residential - Single Family
Basement: Partially Finished, Sump Pump
Basement: Yes
Cooling: Central Air
Days on Market: 1
Fireplaces: 1
Garage: 2
Heating: Forced Air, Fireplace(s), Propane
Home Style: Ranch
Lot Size: 1.74 Acres
Roof Type: Asphalt, Fiberglass
Stories: 1.0
Taxes: $2,983 / year
Year Built: 1965
Amenities
Ceiling Fan(s)
Fire Pit
Feature Descriptions
Appliances: Dryer, Dishwasher, Freezer, Microwave, Range, Refrigerator, Water Softener, Washer
Exterior: Brick
Fencing: Wire
Fireplace: Basement, Wood Burning
Laundry: In Basement
Lot: Back Yard, Front Yard, Landscaped, Few Trees
Lot Dimensions:
Parcel#: 56-00246-000
Parking: Concrete, Garage, Garage Door Opener, RV Garage, Garage Faces Side
Patio/Porch: Glass Enclosed
Security: Security System
Sewer: Septic Tank
Spa: Hot Tub
Spa: Yes
View: Trees/Woods
Water: Well
Local Schools
School District: Triway Local
Listed By / Shown By
Listed By
Agency Name: XRE
Agency Contact: thomas.wunderle@xrerealty.net, 216-407-7928
Shown By
Agent Name: Annette Depue Certified Military Specialist
Agent Phone: (419) 564-9273

Estimate Your Payment
Estimated Payment
$ 2,349.84 per month $1,991.88 Principal & Interest $248.58 Property Tax $109.38 Homeowner's InsuranceChange Payment Information




Listing data compilation and photo(s) © 2026 - Multiple Listing Service, Inc. – All Rights Reserved
The photos may be altered, edited, enhanced or virtually staged.
Privacy Policy / DMCA Notice / ADA Accessibility


This site is hosted, designed and copyright
© 1994 - 2026 by
Delta Media Group, Inc. -- Patent Pending --