


BEDS4
BATHS2 full 1 partial
SQUARE FEET2,496
MLS#226018819
STATUSActive
PROPERTY TYPEResidential - Single Family
SUBDIVISIONThe Meadows at Shannon
SCHOOLCOLUMBUS CITY
Property Description
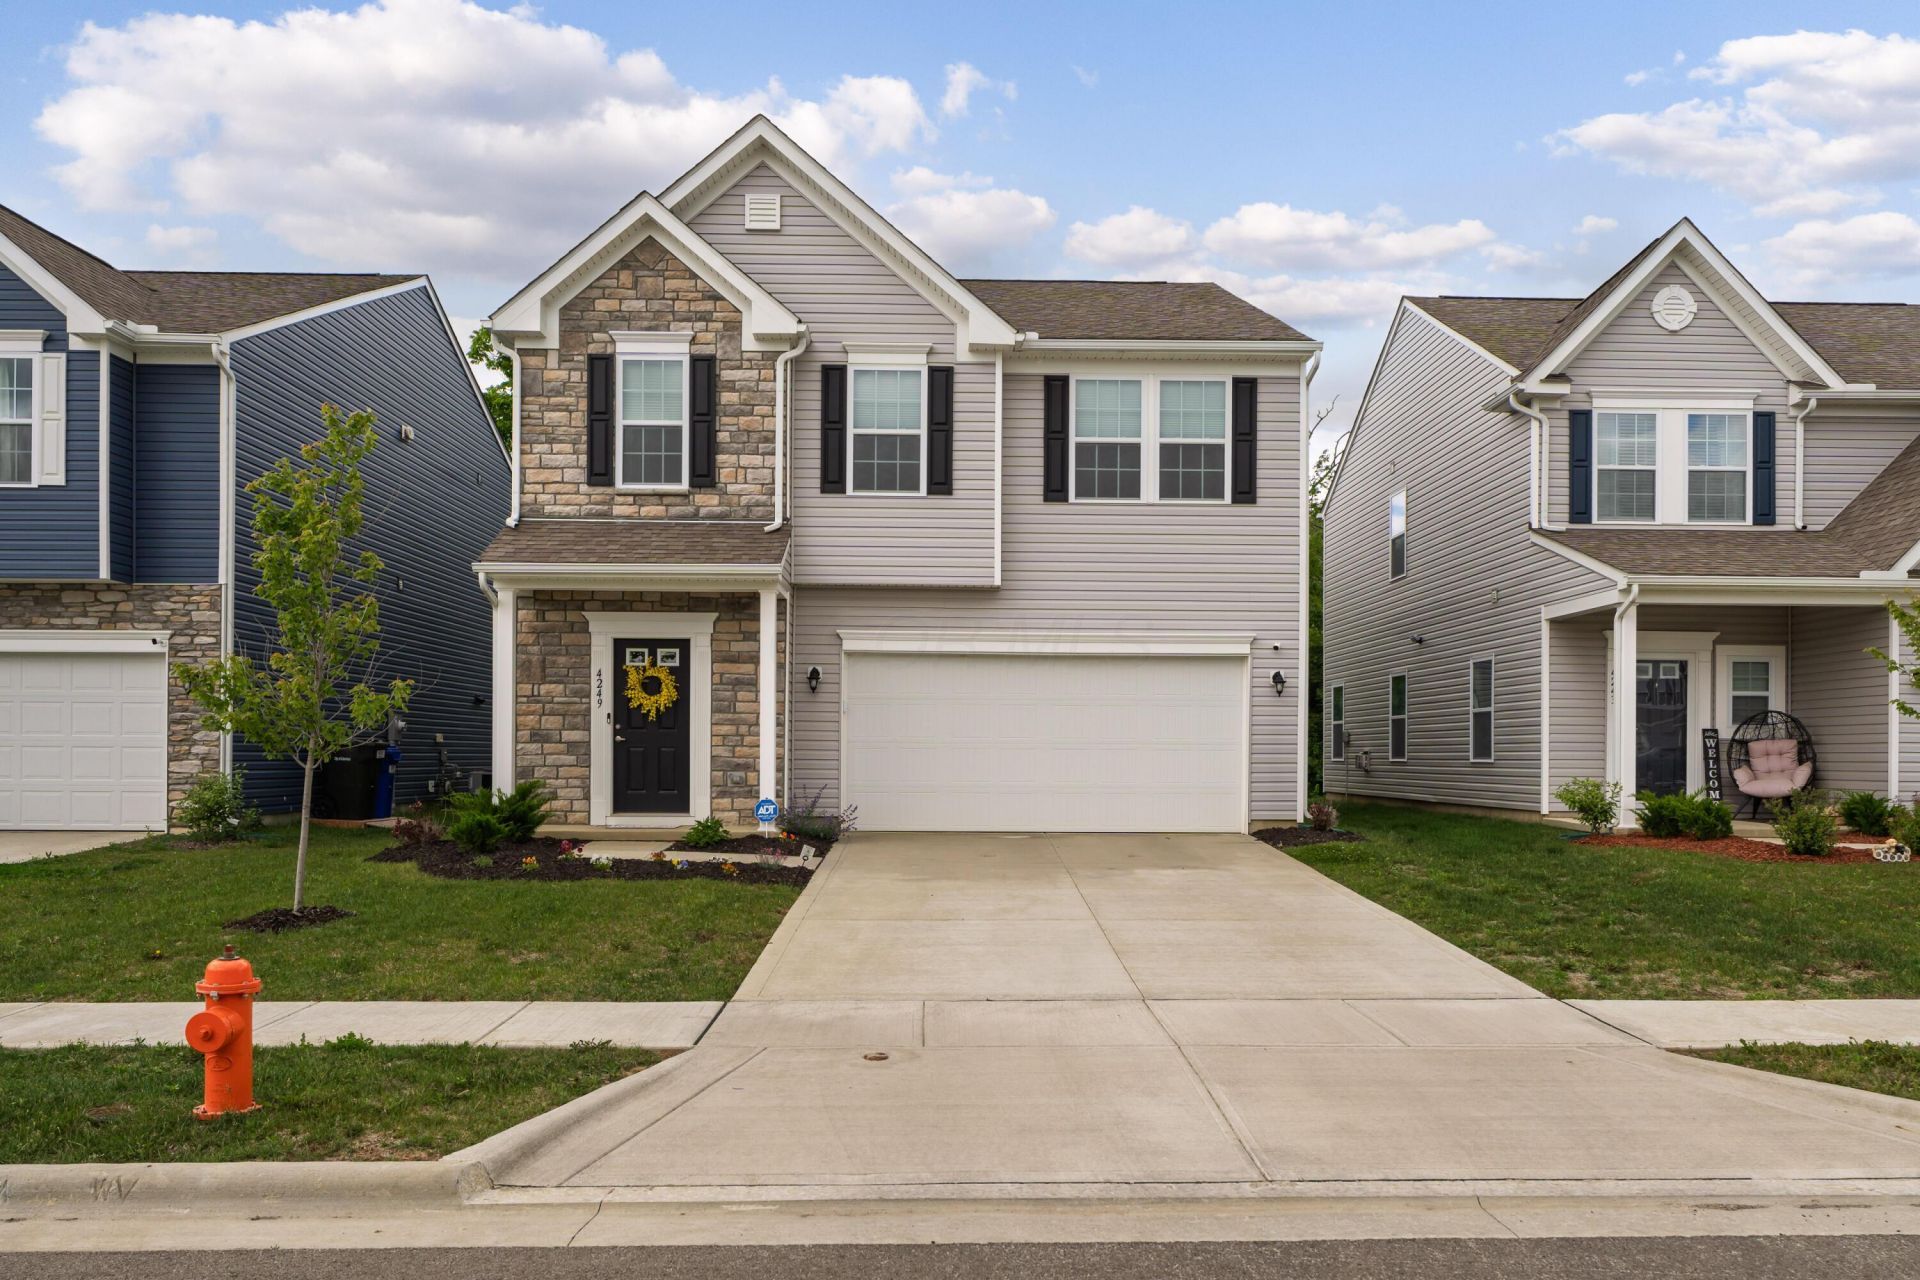
Welcome to Shannon Lakes -- a beautifully maintained, like-new 4-bedroom home situated on a private, tree-lined lot in one of the area's most recently completed communities. Just 2 years old, this exceptional home combines modern style, functional living space, and exceptional neighborhood amenities including a private pool, park, and newly updated clubhouse perfect for parties and gatherings.The stone-accent exterior creates standout curb appeal, while the bright open floor plan is ideal for both everyday living and entertaining. The spacious great room features a fireplace and large patio doors that fill the home with natural light and open to a private backyard retreat with patio space for outdoor dining and relaxing.The oversized owner's suite offers a luxurious escape with a custom tile walk-in shower and large walk-in closet. Upstairs you'll also find an additional full bath and conveniently located laundry room.The insulated and finished oversized 2-car garage adds incredible flexibility -- already painted and upgraded, it's ready to become a workshop, hobby space, car enthusiast's dream garage, or even a multi-use family area with the addition of a garage door screen.Meticulously cared for with no pets and no allergies, this home truly shows like new and is move-in ready. ***Property comes with a 15 year tax abatement expiring in 2037, offering long-term savings! Please see Directions for GPS details before showing.
Property Features
Property Type: Residential - Single Family
Cooling: Central Air
Days on Market: 2
Fireplaces: 1
Garage: 2 car attached
Lot Size: 0.11 Acres
Taxes: $1,585
Year Built: 2024
Feature Descriptions
Association/Condo Fee: 125
Exterior: Aluminum Siding, Stone
Fireplace: One, Gas Log
Flooring: Wood, Carpet, Vinyl
HOA: Yes
Lot Dimensions: 0
Parcel #: 010-306011
Parking: Garage Door Opener, Attached Garage
Pool: Inground Pool
Windows: Insulated All
Local Schools
School District: COLUMBUS CITY
Listed By / Shown By
Listed By
Agency Name: Berkshire Hathaway HS Pro Rlty
Agent Name: Candice A Bonfante
Agency Phone: 614-499-5406
Shown By
Agent Name: Annette Depue Certified Military Specialist
Agent Phone: (419) 564-9273

Estimate Your Payment
Estimated Payment
$ 2,583.55 per month $2,323.86 Principal & Interest $132.08 Property Tax $127.60 Homeowner's InsuranceChange Payment Information




Privacy Policy / DMCA Notice / ADA Accessibility


This site is hosted, designed and copyright
© 1994 - 2026 by
Delta Media Group, Inc. -- Patent Pending --