


BEDS2
BATHS3 full 1 partial
SQUARE FEET2,574
MLS#5212554
STATUSContingent
PROPERTY TYPEResidential - Condominium
SUBDIVISIONWindward Hills Condo
SCHOOLBrecksville-Broadview - 1806
Property Description
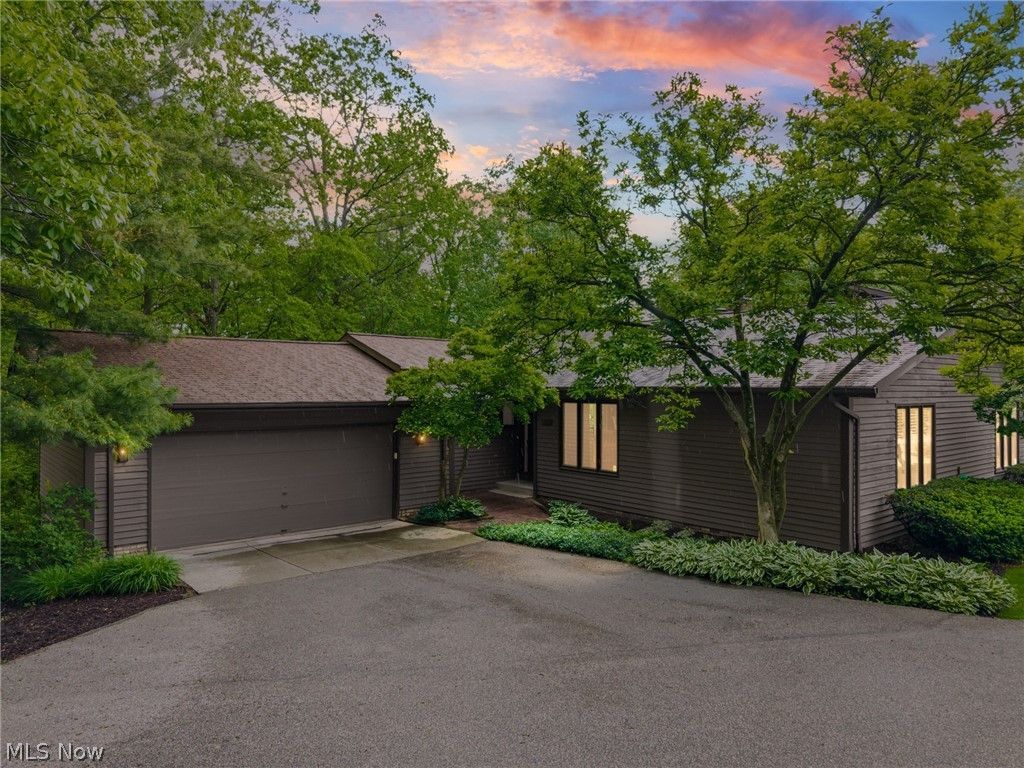
Welcome to this beautifully maintained and freshly painted condominium tucked within the highly desirable Windward Hills community, offering approximately 2574 square feet of comfortable finished living space including a spectacular finished walk out lower level. Surrounded by peaceful wooded views, this combines exceptional space, flexibility, and low maintenance living. Expansive main living and dining areas are filled with abundant natural light and centered around an attractive gas fireplace creating a warm and inviting atmosphere for both everyday living and entertaining. Spacious room sizes throughout provide flexibility and comfort, while the kitchen offers convenient deck access overlooking the private outdoor oasis and wooded backdrop. 1st floor layout includes a front office/sitting room off the foyer, generously sized guest bedroom and full bath along with an expansive primary suite featuring en suite bath, and large closet space. Finished walk out lower level dramatically expands the living space with an enormous recreation room, bar area, full bath, and direct access to the attractive brick patio and outdoor entertaining areas. Tucked away for privacy, an additional finished room with egress window offers excellent flexibility as a home office, guest suite, or potential additional bedroom by simply adding a closet. If you love outdoor entertaining, this property truly delivers with its spacious deck, brick patio, mature landscaping, and serene wooded setting creating the perfect space to relax or host family and friends. Location is exceptional with generous nearby guest parking and close proximity to the Brecksville Recreation Center, playgrounds, pools, library, Metroparks, city center, shopping, dining, and more all within approximately half a mile. Recent improvements include fresh neutral paint throughout and a new (2025) air conditioning system. Ideal combination of spacious living, privacy, natural beauty, and convenient location. Welcome Home!
Property Features
Property Type: Residential - Condominium
Basement: Full, Partially Finished, Walk-Out Access
Basement: Yes
Cooling: Central Air
Days on Market: 2
Fireplaces: 1
Garage: 2 car attached
Heating: Forced Air, Fireplace(s), Gas
Home Style: Ranch
Roof Type: Asphalt
Stories: 1.0
Taxes: $5,528 / year
Year Built: 1984
Amenities
Ceiling Fan(s)
Entrance Foyer
Eat-in Kitchen
Bar
Feature Descriptions
Appliances: Dryer, Dishwasher, Disposal, Microwave, Range, Refrigerator, Washer
Exterior: Wood Siding
Fireplace: Living Room
Laundry: Lower Level, Laundry Tub, Sink
Lot: Dead End, Views, Wooded
Lot Dimensions:
Parcel#: 601-34-353
Parking: Attached, Drain, Electricity, Garage, Garage Door Opener, Heated Garage, Water Available
Patio/Porch: Deck, Patio
Pets Allowed: Cats OK, Dogs OK
Sewer: Public Sewer
View: Trees/Woods
Water: Public
Window: Blinds
Room Sizes
Bathroom: 6 X 4 Level - First
Office: 16 X 11 Level - Lower
Recreation: 33 X 22 Level - Lower
Bathroom: 9 X 5 Level - First
Bedroom: 13 X 12 Level - First
Primary Bathroom: 14 X 9 Level - First
Primary Bedroom: 17 X 16 Level - First
Kitchen: 13 X 16 Level - First
Family Room: 11 X 13 Level - First
Living Room: 28 X 20 Level - First
Bathroom: 9 X 7 Level - Lower
Local Schools
School District: Brecksville-Broadview - 1806
Listed By / Shown By
Listed By
Agency Name: Berkshire Hathaway HomeServices Professional Realty
Agency Contact: nellie@nellierealtor.org, 440-279-3084
Shown By
Agent Name: Annette Depue Certified Military Specialist
Agent Phone: (419) 564-9273

Estimate Your Payment
Estimated Payment
$ 2,701.44 per month $2,124.14 Principal & Interest $460.67 Property Tax $116.64 Homeowner's InsuranceChange Payment Information




Listing data compilation and photo(s) © 2026 - Multiple Listing Service, Inc. – All Rights Reserved
The photos may be altered, edited, enhanced or virtually staged.
Privacy Policy / DMCA Notice / ADA Accessibility


This site is hosted, designed and copyright
© 1994 - 2026 by
Delta Media Group, Inc. -- Patent Pending --