


BEDS4
BATHS2 full 1 partial
SQUARE FEET2,373
MLS#5213313
STATUSActive
PROPERTY TYPEResidential - Single Family
SUBDIVISIONDorothy Drive Resub
SCHOOLNorth Olmsted City
Property Description
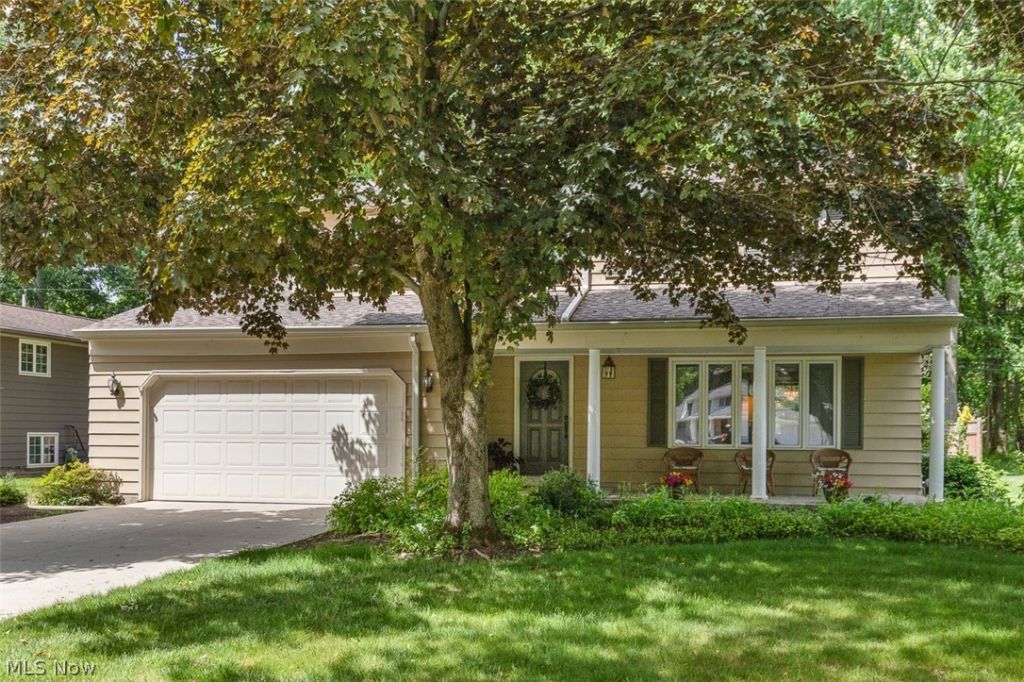
Welcome HOME!! to this Charming Treasured Family Beauty!! This Lovely Two-Story Colonial is Truly One-of-a-Kind!! Situated in a very sought-after North Olmsted Neighborhood!! Showcasing a Large Inviting Covered Front Porch to greet Guests & appreciate all year!! Pretty Formal Living & Dining Rooms spacious & perfect for Special Gatherings & Entertaining! Sunshine-Filled Eat-in Kitchen gleams w/ Pride for your Gourmet Cook fully-equipped w/ all Appliances & Pantry! A Handsome Family Room w/ a Stately Woodburning Stone Fireplace & Wonderful Built-Ins!! +Double Sliding Doors accessing the Wonderful Backyard Amenities!! You'll fall in LOVE w/ the Huge, Tranquil Master Quarters w/ Owners Ensuite Bath & Large Walk-in Closet!! Pampered, serene Second, Third & Fourth Guest or Family Member Bedrooms sure to delight! Big Wonderful Deck & Paver Patio that's Everyone's Favorite Place 'to Be!! w/ Lush Green Yard! Flowering Beds! & Treed Yard!?a Majestic Private Backyard Retreat!! Large Lower-level Recreation Room to appreciate w/ Built-in Bookcases Galore! Over-sized Laundry Room w/ Washer & Dryer Utility Tub & Storage + Separate Workshop Space! +Wonderful Two-car Attached Garage w/ Attic Access, Built-ins w/ Storage! Freshly Painted First-floor areas in 2026! Pella Windows w /many tall Beautiful Glass Windows 1985-1990! Newer Roof, Gutters & Screen Guards 2018! Newer AC 2021+/- & Newer Heat Exchanger 2016! Sump Pump replaced 2016! Newer Electrical Panel Updated 2026! Newer Driveway! Ideal Locale to Shopping! Highways! & CLE Hopkins Airport! Major Highways! & much More! Be FIRST to see this Lovely admired Family-Owned Property of over 50+ Years! A Home you will simply Adore!! Don't Miss it!! Make it YOURS!!
Property Features
Property Type: Residential - Single Family
Basement: Concrete, Partially Finished, Storage Space, Sump Pump
Basement: Yes
Cooling: Central Air, Ceiling Fan(s)
Days on Market: 3
Fireplaces: 1
Garage: 2 car attached
Heating: Forced Air
Home Style: Colonial
Lot Size: 0.42 Acres
Roof Type: Asphalt, Fiberglass, Shingle
Stories: 2.0
Taxes: $5,680 / year
Year Built: 1973
Amenities
Bookcases
Built-in Features
Ceiling Fan(s)
Entrance Foyer
Eat-in Kitchen
Laminate Counters
Pantry
Recessed Lighting
Walk-In Closet(s)
Wired for Sound
Gas Grill
Feature Descriptions
Appliances: Dryer, Dishwasher, Microwave, Range, Refrigerator, Washer
Exterior: Aluminum Siding, Asphalt, Block
Fireplace: Family Room, Wood Burning
Laundry: Washer Hookup, In Basement, Laundry Tub, Sink
Lot: Back Yard, Rectangular Lot, Wooded
Lot Dimensions:
Parcel#: 235-08-061
Parking: Attached, Concrete, Driveway, Garage Faces Front, Garage, Garage Door Opener, Inside Entrance, Storage
Patio/Porch: Deck, Front Porch, Patio
Security: Smoke Detector(s)
Sewer: Public Sewer
View: Neighborhood, Trees/Woods
Water: Public
Window: Blinds, Double Pane Windows, Drapes, Insulated Windows, Screens, Shutters, Window Coverings, Wood Frames, Window Treatments
Local Schools
School District: North Olmsted City
Listed By / Shown By
Listed By
Agency Name: Keller Williams Citywide
Agency Contact: s.korek@hotmail.com, 440-823-3360
Shown By
Agent Name: Annette Depue Certified Military Specialist
Agent Phone: (419) 564-9273

Estimate Your Payment
Estimated Payment
$ 2,350.45 per month $1,779.41 Principal & Interest $473.33 Property Tax $97.71 Homeowner's InsuranceChange Payment Information




Listing data compilation and photo(s) © 2026 - Multiple Listing Service, Inc. – All Rights Reserved
The photos may be altered, edited, enhanced or virtually staged.
Privacy Policy / DMCA Notice / ADA Accessibility


This site is hosted, designed and copyright
© 1994 - 2026 by
Delta Media Group, Inc. -- Patent Pending --