


BEDS4
BATHS3 full 1 partial
SQUARE FEET4,122
MLS#226018828
STATUSActive
PROPERTY TYPEResidential - Single Family
SCHOOLSOUTH WESTERN CITY
Property Description
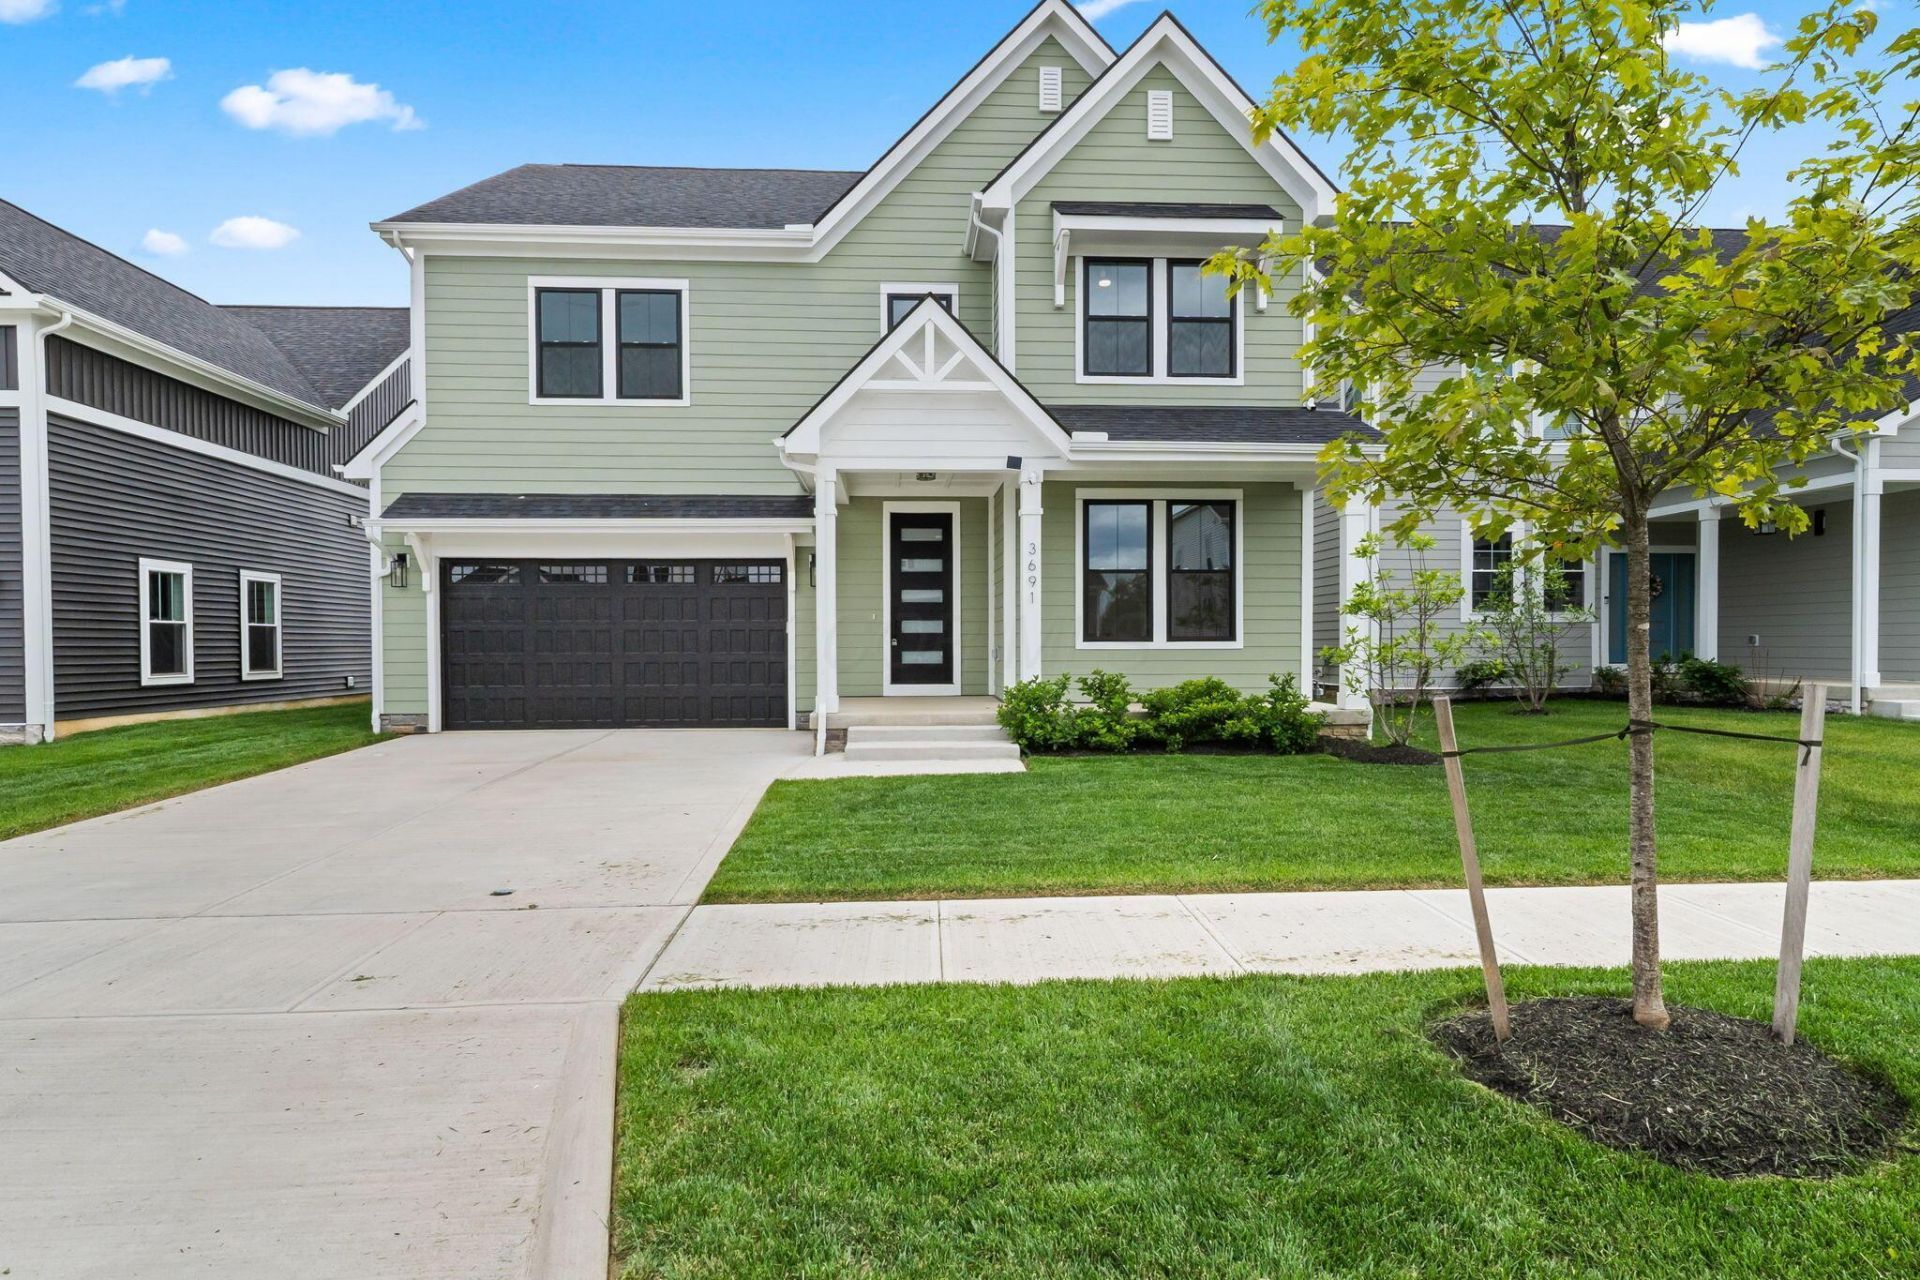
Welcome to 3691 Kassidy Dr, a stunning new-build located in the heart of the highly sought-after Paddock at Beulah Park. This beautifully designed home offers 4,122 square feet of total living space, including a fully finished basement--perfect for entertaining with its own half bath. With timeless curb appeal featuring Hardie plank siding, upgraded lighting, a charming front porch, and a spacious rear deck, this home blends classic style with modern comfort. Step inside to a bright, open-concept layout with large windows, luxury vinyl flooring throughout, and thoughtful architectural details like decorative accent walls, custom wood stair handrails, and solid wood shelving in all closets. The main floor features soaring ceilings, a large home office, and a seamless flow between the living, dining, and kitchen spaces. A sleek electric fireplace adds warmth and ambiance to the main living area. The gourmet kitchen is equipped with quartz countertops, Samsung and Z-Line appliances, custom cabinetry, and a butler's pantry for added prep and storage space. This home offers four generously sized bedrooms, three full bathrooms with ceramic tile finishes, and an additional half bath. The oversized, insulated, and finished garage provides excellent space for storage or hobbies. Community amenities include pickleball courts, scenic walking and biking paths, a tranquil pond, and The West Pavilion for gatherings. Whether you're hosting guests in your finished basement or enjoying the serene outdoor surroundings, this home is designed for comfort, lifestyle, and elevated living in one of Grove City's most vibrant communities.
Property Features
Property Type: Residential - Single Family
Basement: Crawl Space, Egress Window(s), Full
Cooling: Central Air
Days on Market: 4
Fireplaces: 1
Garage: 2 car attached
Heating: Forced Air
Home Style: Modern, Farmhouse
Lot Size: 0.15 Acres
Year Built: 2025
Feature Descriptions
Association/Condo Fee: 75
Exterior: Brick, Cement Fiber Board
Fireplace: One, Decorative
Flooring: Wood, Vinyl
HOA: Yes
Lot Dimensions: 0
Parcel #: 040-016206-00
Parking: Garage Door Opener, Attached Garage
Windows: Insulated All
Local Schools
School District: SOUTH WESTERN CITY
Listed By / Shown By
Listed By
Agency Name: Di Lusso Real Estate
Agent Name: Erick Cordero
Agency Phone: 614-980-9400
Shown By
Agent Name: Annette Depue Certified Military Specialist
Agent Phone: (419) 564-9273

Estimate Your Payment
Estimated Payment
$ 3,530.11 per month $3,346.36 Principal & Interest $0.00 Property Tax (data not provided by mls) $183.75 Homeowner's InsuranceChange Payment Information




Privacy Policy / DMCA Notice / ADA Accessibility


This site is hosted, designed and copyright
© 1994 - 2026 by
Delta Media Group, Inc. -- Patent Pending --