


BEDS3
BATHS2 full
SQUARE FEET1,442
MLS#5209667
STATUSActive
PROPERTY TYPEResidential - Single Family
SUBDIVISIONAshton Village Allotment
SCHOOLWooster City - 8510
Property Description
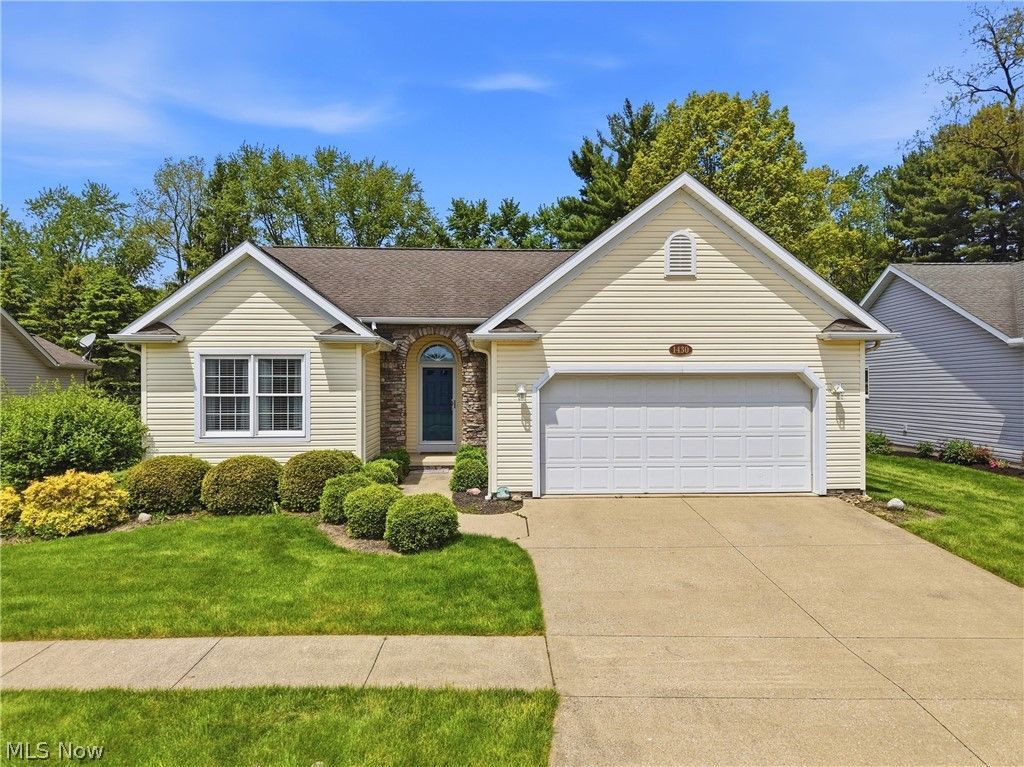
Welcome home to 1430 Ashton Way, located on the north end of town and just minutes from shopping, dining, and everyday conveniences. Tucked away on a quiet cul-de-sac, this well-maintained ranch-style home offers both comfort and functionality. Upon entering, you are greeted by a spacious main living room featuring vaulted ceilings, a beautiful fireplace that adds warmth and ambiance, and natural light beaming through every window, creating a bright and inviting atmosphere throughout the home. The front of the home features two generously sized bedrooms and a full bath, while the back offers a private owner's suite complete with a walk-in closet and en suite bath. The kitchen provides ample storage and flows nicely into the main living areas, complemented by convenient first-floor laundry. The partially finished lower level is ready for your imagination to run wild and includes a wet bar, making it an ideal space for entertaining, a recreation room, or additional living space. Step outside and enjoy your spring, summer, and fall evenings on the rear deck. Don't waste a minute ? schedule your showing today and experience everything this home has to offer.
Property Features
Property Type: Residential - Single Family
Basement: Yes
Basement: Full, Partially Finished
Cooling: Central Air
Days on Market: 3
Fireplaces: 1
Garage: 2
Heating: Forced Air, Fireplace(s), Gas
Home Style: Ranch
Lot Size: 0.19 Acres
Roof Type: Asphalt
Stories: 1.0
Taxes: $3,598 / year
Year Built: 2004
Feature Descriptions
Appliances: Dryer, Dishwasher, Microwave, Range, Refrigerator, Washer
Exterior: Brick Veneer, Vinyl Siding
Fireplace: Gas Log, Living Room, Gas
HOA: Yes
HOA Fee: 100/ Monthly
Laundry: Main Level
Lot Dimensions:
Parcel#: 71-00146-057
Parking: Concrete
Patio/Porch: Deck, Patio
Sewer: Public Sewer
Water: Public
Local Schools
School District: Wooster City - 8510
Listed By / Shown By
Listed By
Agency Name: RE/MAX Showcase
Agency Contact: mike@bomboristeam.com, 330-421-2165
Shown By
Agent Name: Annette Depue Certified Military Specialist
Agent Phone: (419) 564-9273

Estimate Your Payment
Estimated Payment
$ 2,120.36 per month $1,725.76 Principal & Interest $299.83 Property Tax $94.76 Homeowner's InsuranceChange Payment Information




Listing data compilation and photo(s) © 2026 - Multiple Listing Service, Inc. – All Rights Reserved
The photos may be altered, edited, enhanced or virtually staged.
Privacy Policy / DMCA Notice / ADA Accessibility


This site is hosted, designed and copyright
© 1994 - 2026 by
Delta Media Group, Inc. -- Patent Pending --