

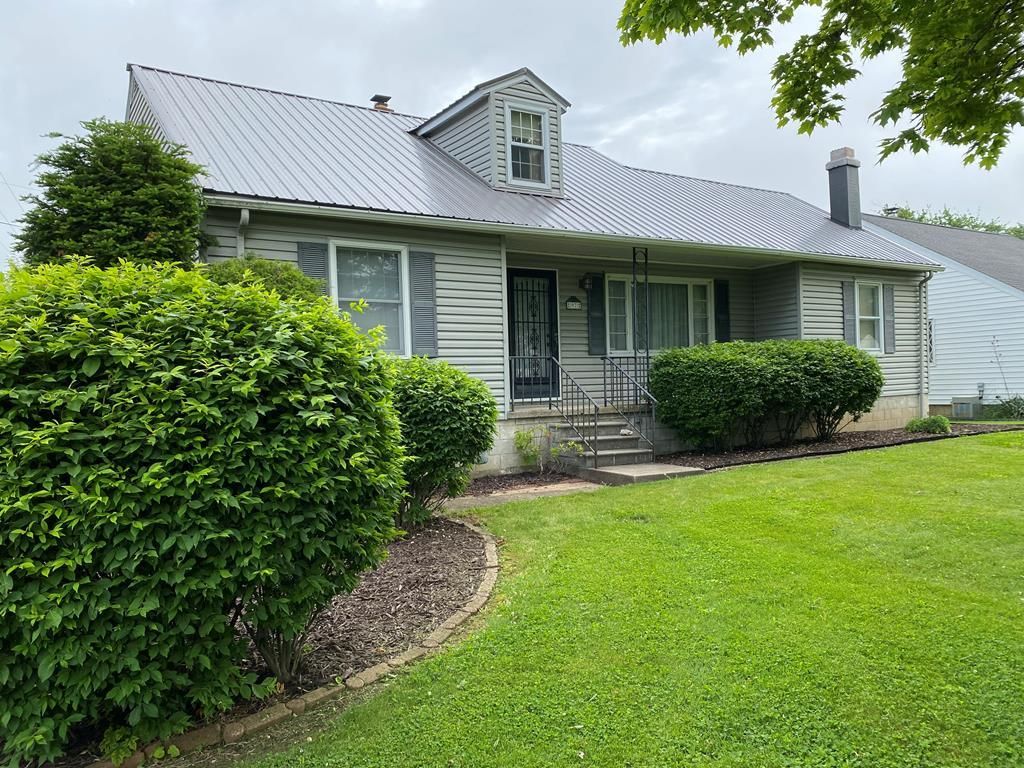

BEDS3
BATHS1 full 1 partial
SQUARE FEET1,457
MLS#9073512
STATUSActive
PROPERTY TYPEResidential - Single Family
SCHOOLShelby City
Property Description
Excellent Value! Great location! 3 bedrooms, 1.5 baths, 2 car detached garage. Newer roof, full basement, Move in ready!
Property Features
Property Type: Residential - Single Family
Basement: Yes
Basement: Full
Cooling: Central Air
Days on Market: 4
Fireplaces: 1
Garage: 2
Heating: Forced Air, Natural Gas
Home Style: Cape Cod
Lot Size: 0.21 Acres
Roof Type: Metal
Stories: 2.0
Taxes: $1,460
Year Built: 1951
Feature Descriptions
Covered Spaces: 2
Exterior: Vinyl Siding
Financing: Cash, Conventional, FHA, VA Loan
Fireplace: 1
Fireplace Y/N: Yes
Flooring: Wall/Wall Carpet
Garage Y/N: Yes
Interior: Dining Room
Laundry: Lower
Lot: City Lot
Lot Dimensions: 60 x 150
Parcel #: 0178021516000
Parking: Concrete,2 Car, Garage Detached
Parking Total: 2
Road Surface: Paved
Rooms Total: 6
Sewer: Public Sewer
SQFT Building Total: 1457
Structure Type: Onsite Built
Water: Public
Room Sizes
Primary Bedroom: 11.00 X 11.00 Level - Main
Bedroom 2: 10.00 X 8.00 Level - Main
Bedroom 3: 14.00 X 30.00 Level - Upper
Dining Room: 21.00 X 12.00 Level - Main
Kitchen: 14.00 X 8.00 Level - Main
Living Room: 21.00 X 12.00 Level - Main
Local Schools
School District: Shelby City
Listed By / Shown By
Listed By
Agency Name: Charles Miller & Associates
Agent Name: Charles D. Miller
Agency Phone: 419-295-5549
Shown By
Agent Name: Annette Depue Certified Military Specialist
Agent Phone: (419) 564-9273

Estimate Your Payment
Estimated Payment
$ 1,180.70 per month $1,003.91 Principal & Interest $121.67 Property Tax $55.13 Homeowner's InsuranceChange Payment Information




Privacy Policy / DMCA Notice / ADA Accessibility


This site is hosted, designed and copyright
© 1994 - 2026 by
Delta Media Group, Inc. -- Patent Pending --