


BEDS2
BATHS2 full 1 partial
SQUARE FEET2,655
MLS#5213042
STATUSActive
PROPERTY TYPEResidential - Condominium
SUBDIVISIONWoodhawk
SCHOOLMaple Heights City
Property Description
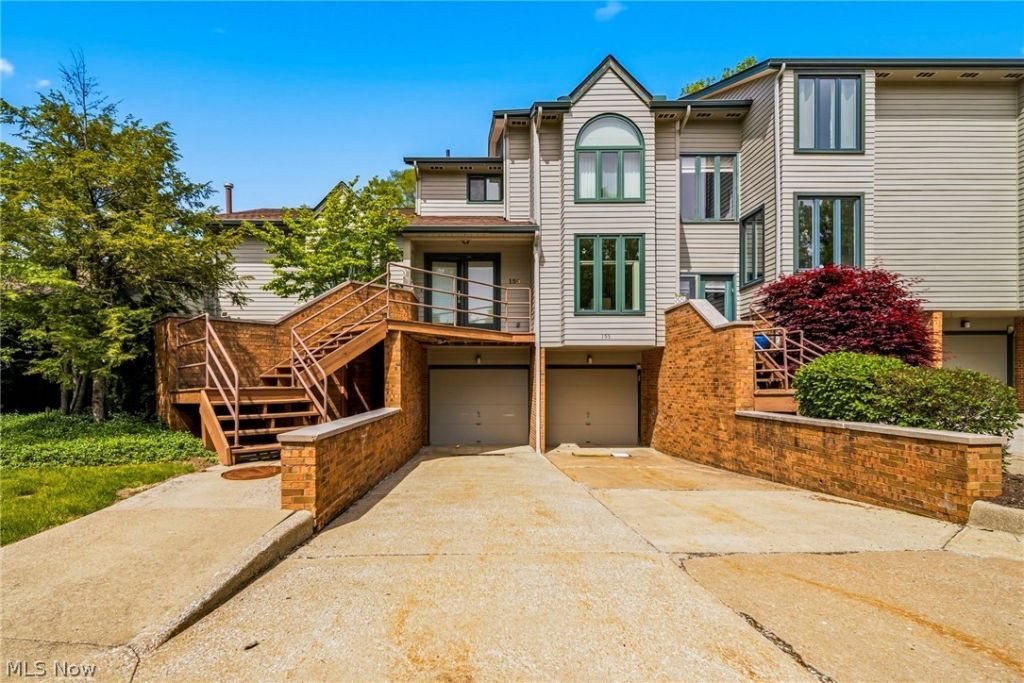
Charming Townhome located in the Exclusive Woodhawk Community. Presenting an expansive open floor plan featuring 2 bedrooms and 3 bathrooms boasting over 1838 square feet of living space. The home includes a large eat-in kitchen with plenty of storage, perfect for home chefs and gatherings. Cozy up by the fireplace located in the living room. Enjoy the outdoors with two private patios and a sun porch, providing quiet and secluded areas for relaxation. Located at the back of the development for added privacy, this home combines convenience with the feel of a private retreat. Being part of this development includes Woodhawk's unparalleled amenities: round-the-clock security, two refreshing swimming pools, tennis courts, a recreation center, and a workout facility for the active residents. This home is not just a living space but an entry into a lifestyle of comfort, security, and community. Seller is providing a home warranty.
Property Features
Property Type: Residential - Condominium
Basement: Partially Finished
Basement: Yes
Cooling: Central Air, Ceiling Fan(s)
Days on Market: 1
Fireplaces: 1
Garage: 2 car attached
Heating: Forced Air
Roof Type: Asphalt, Fiberglass
Stories: 2.0
Taxes: $5,273 / year
Year Built: 1987
Amenities
Entrance Foyer
Eat-in Kitchen
Open Floorplan
Bar
Walk-In Closet(s)
Feature Descriptions
Appliances: Dryer, Dishwasher, Microwave, Range, Refrigerator, Washer
Community Features: Common Grounds/Area, Clubhouse, Gated, Pool, Tennis Court(s)
Exterior: Brick, Vinyl Siding
Fireplace: Great Room
HOA: Yes
HOA Fee: 566.78/ Monthly
Laundry: Lower Level
Parcel#: 863-01-894C
Parking: Attached, Driveway, Electricity, Garage Faces Front, Garage, Garage Door Opener, Private
Patio/Porch: Rear Porch, Patio
Pool: Association, Outdoor Pool, Community
Security: Smoke Detector(s)
Sewer: Public Sewer
Swimming Pool: Yes
Water: Public
Room Sizes
Bathroom: 7 X 5 Level - Second
Recreation: 11 X 9 Level - Lower
Loft: 12 X 7 Level - Second
Laundry: 6 X 4 Level - Lower
Entry/ Foyer: 7 X 4 Level - First
Primary Bathroom: 9 X 8 Level - Second
Bedroom: 14 X 11 Level - Second
Primary Bedroom: 17 X 13 Level - Second
Eat-in Kitchen: 20 X 11 Level - First
Great Room: 22 X 19 Level - First
Local Schools
School District: Maple Heights City
Listed By / Shown By
Listed By
Agency Name: RE/MAX Results
Agency Contact: kristinazeleznik@remax.net, 440-479-5263
Shown By
Agent Name: Annette Depue Certified Military Specialist
Agent Phone: (419) 564-9273

Estimate Your Payment
Estimated Payment
$ 1,839.69 per month $1,327.39 Principal & Interest $439.42 Property Tax $72.89 Homeowner's InsuranceChange Payment Information




Listing data compilation and photo(s) © 2026 - Multiple Listing Service, Inc. – All Rights Reserved
The photos may be altered, edited, enhanced or virtually staged.
Privacy Policy / DMCA Notice / ADA Accessibility


This site is hosted, designed and copyright
© 1994 - 2026 by
Delta Media Group, Inc. -- Patent Pending --