


BEDS4
BATHS2 full 1 partial
SQUARE FEET3,420
MLS#226018892
STATUSActive
PROPERTY TYPEResidential - Single Family
SUBDIVISIONVillage at Alum Creek
SCHOOLOLENTANGY LOCAL
Property Description
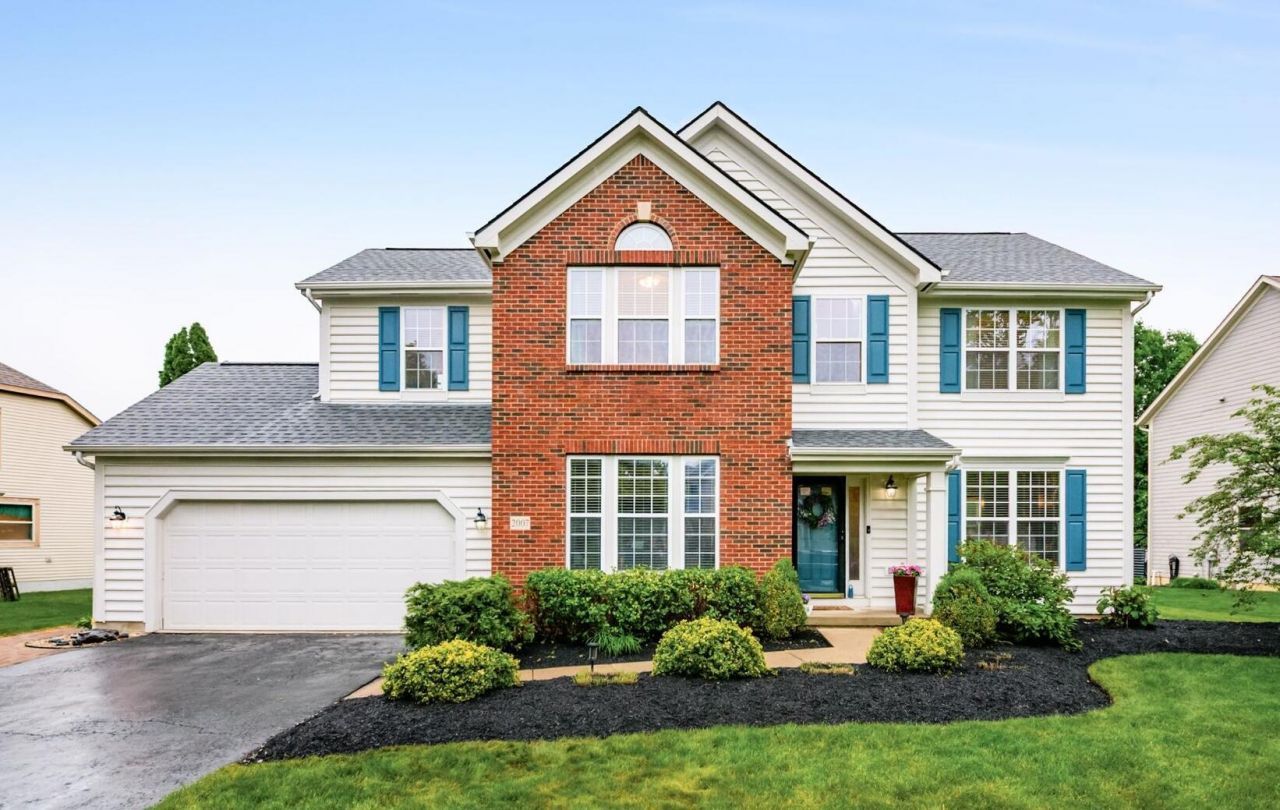
Located in the highly desirable Village of Alum Creek and served by the prestigious Olentangy Local School District, this beautifully updated two-story home offers over 3,400 square feet of thoughtfully designed living space with 4 bedrooms, 2.5 baths, and an open floor plan! The inviting curb appeal welcomes guests into the home, boasting a dramatic 2-story foyer flanked by a private office with glass French doors and a formal living room that seamlessly connects to the elegant dining room. The updated eat-in kitchen features granite countertops, a center island, stainless steel appliances, and a casual dining area that opens effortlessly to the vaulted great room with a striking stacked stone gas log fireplace. The upper level includes a spacious primary suite with vaulted ceilings, dual walk-in closets, and a deluxe en suite bath with a soaking tub, separate shower, and two vanities, plus three additional bedrooms and a full bathroom. The finished lower level provides exceptional flexibility with a large recreation room, a bonus flex space ideal for a home gym or hobby room, and ample storage. Outdoor living is equally impressive with a low-maintenance composite deck and paver patio overlooking the beautifully maintained yard with an irrigation system and backing to peaceful community green space. Perfectly located near shopping, dining, parks, and Alum Creek, this home offers an exceptional blend of comfort, style, and everyday convenience. Welcome to your new home sweet home.
Property Features
Property Type: Residential - Single Family
Basement: Partial
Basement: Yes
Cooling: Central Air
Days on Market: 3
Fireplaces: 1
Garage: 2 car attached
Heating: Forced Air
Home Style: Traditional
Lot Size: 0.29 Acres
Taxes: $9,712
Year Built: 2001
Feature Descriptions
Association/Condo Fee: 280
Exterior: Brick, Vinyl Siding
Fireplace: One, Gas Log
Flooring: Wood, Carpet, Vinyl
HOA: Yes
Lot Dimensions: 0
Parcel #: 318-210-04-004-000
Parking: Garage Door Opener, Attached Garage
Windows: Insulated All
Local Schools
School District: OLENTANGY LOCAL
Listed By / Shown By
Listed By
Agency Name: Coldwell Banker Realty
Agent Name: Angelina L Fox-Smith
Agency Phone: 614-880-0808
Shown By
Agent Name: Annette Depue Certified Military Specialist
Agent Phone: (419) 564-9273

Estimate Your Payment
Estimated Payment
$ 3,975.22 per month $3,001.10 Principal & Interest $809.33 Property Tax $164.79 Homeowner's InsuranceChange Payment Information




Privacy Policy / DMCA Notice / ADA Accessibility


This site is hosted, designed and copyright
© 1994 - 2026 by
Delta Media Group, Inc. -- Patent Pending --