


BEDS4
BATHS1 full 1 partial
SQUARE FEET2,032
MLS#5213426
STATUSActive
PROPERTY TYPEResidential - Single Family
SCHOOLBerea City
Property Description
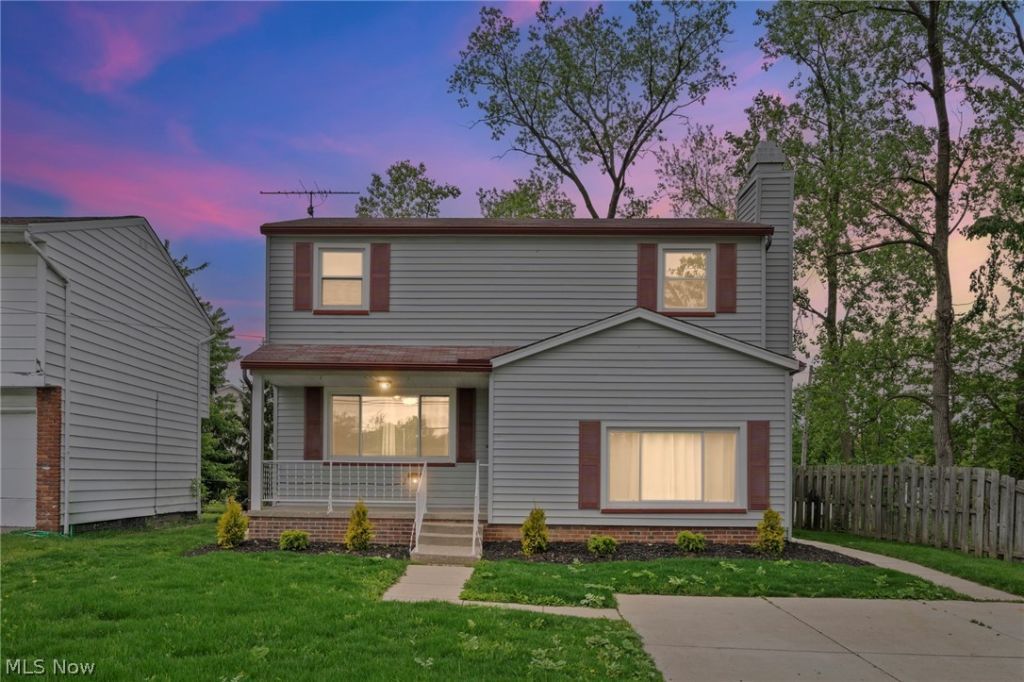
Welcome to 270 Riveredge Parkway in Berea! This beautifully maintained home offers the perfect mix of modern updates, functional living space, and a prime location in one of Berea's most desirable communities. From the moment you arrive, you'll appreciate the inviting curb appeal and warm layout throughout. Step inside to a spacious and bright living room featuring beautifully finished hardwood floors, neutral paint tones, and large windows that fill the home with natural light. The flowing floor plan leads into the dining area and refreshed kitchen complete with updated cabinetry, ample counter space, and plenty of storage. Just off the kitchen, the cozy family room showcases a stunning stone fireplace creating the perfect space to relax or entertain. Upstairs you'll find generously sized bedrooms with fresh carpeting, plenty of closet space along with a full bathroom. The basement offers excellent storage space and additional potential living area while already benefiting from professional waterproofing for peace of mind. Outside, enjoy the partially fenced backyard perfect for relaxing, entertaining, pets, or outdoor gatherings along with additional storage provided by the backyard shed. Major mechanical updates include a furnace approximately 5 years old, brand new central air conditioning, brand new hot water tank, newer windows, electrical panel and weather head approximately 6 years old, basement professionally waterproofed, and new glass block basement windows. Located just minutes from everything Berea has to offer including Coe Lake, the Berea Fairgrounds, Baldwin Wallace University, Metroparks, local restaurants, coffee shops, shopping, and quick highway access. Enjoy community events year-round while still having the convenience of nearby dining, recreation, and entertainment. This move-in ready home combines updates, space, and location all in one package. Schedule your private showing today!
Property Features
Property Type: Residential - Single Family
Basement: Yes
Basement: Unfinished
Cooling: Central Air
Fireplaces: 1
Heating: Forced Air
Home Style: Colonial
Lot Size: 0.13 Acres
Roof Type: Asphalt
Stories: 2.0
Taxes: $4,000 / year
Year Built: 1967
Feature Descriptions
Appliances: Dishwasher
Community Features: Medical Service, Park, Restaurant
Exterior: Aluminum Siding, Vinyl Siding
Fencing: Partial
Laundry: In Basement
Lot Dimensions:
Parcel#: 361-20-057
Parking: Driveway
Sewer: Public Sewer
Water: Public
Room Sizes
Basement: 21 X 17 Level - Lower
Bathroom: 7 X 7 Level - Second
Bedroom: 10 X 10 Level - Second
Primary Bedroom: 10 X 13 Level - Second
Living Room: 13 X 13 Level - First
Dining Room: 8 X 9 Level - First
Kitchen: 11 X 13 Level - First
Family Room: 14 X 10 Level - First
Bedroom: 12 X 9 Level - Second
Bedroom: 10 X 10 Level - Second
Local Schools
School District: Berea City
Listed By / Shown By
Listed By
Agency Name: RE/MAX Above & Beyond
Agency Contact: cwc193@yahoo.com, 216-386-4050
Shown By
Agent Name: Annette Depue Certified Military Specialist
Agent Phone: (419) 564-9273

Estimate Your Payment
Estimated Payment
$ 1,761.63 per month $1,353.95 Principal & Interest $333.33 Property Tax $74.35 Homeowner's InsuranceChange Payment Information




Listing data compilation and photo(s) © 2026 - Multiple Listing Service, Inc. – All Rights Reserved
The photos may be altered, edited, enhanced or virtually staged.
Privacy Policy / DMCA Notice / ADA Accessibility


This site is hosted, designed and copyright
© 1994 - 2026 by
Delta Media Group, Inc. -- Patent Pending --