


BEDS2
BATHS2 full
SQUARE FEET1,790
MLS#5213124
STATUSActive
PROPERTY TYPEResidential - Single Family
SUBDIVISIONOlympia Sub
SCHOOLStrongsville City
Property Description
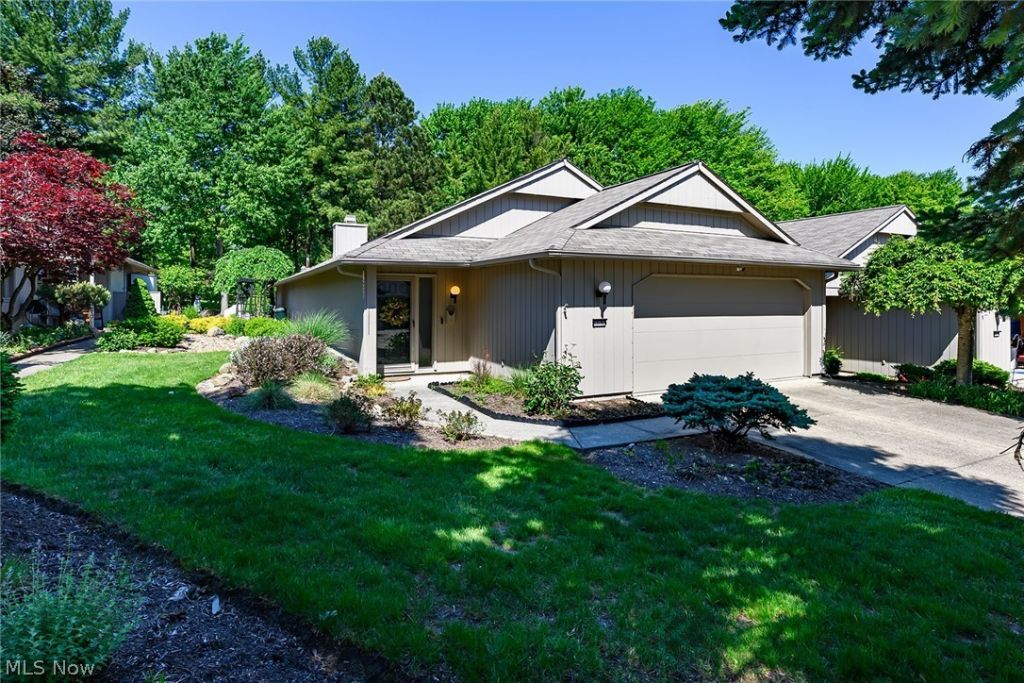
Welcome to low-maintenance living in the highly sought-after, age-restricted Olympia community. This well-maintained ranch home offers the perfect blend of everyday functionality and inviting charm, all within a vibrant neighborhood designed for an active lifestyle. Enjoy bright, open living spaces, a thoughtful one-floor layout, and an atmosphere that instantly feels like home. The spacious living areas are perfect for relaxing or entertaining, while the kitchen offers plenty of cabinet storage with stainless steel appliances, granite, and quartz countertops with walkout access to the private courtyard. Generously sized bedrooms, including a peaceful primary suite with a large walk-in closet and walk-out access to a small yet inviting deck. A secondary bedroom with a custom closet and walkout access to the private courtyard where you can relax any time of day. Olympia residents enjoy exceptional clubhouse amenities including an indoor heated pool, sauna, fitness center, locker rooms, library, multi-purpose gathering room, kitchen, and so much more. Whether you are looking to stay active, socialize with neighbors, or simply enjoy a carefree lifestyle, this community has something for everyone. Conveniently located near shopping, dining, parks, and highways. As a bonus, a home warranty is offered for peace of mind. Do not miss your chance to make this home yours!
Property Features
Property Type: Residential - Single Family
Basement: None
Cooling: Central Air
Days on Market: 2
Fireplaces: 1
Garage: 2 car attached
Heating: Heat Pump
Home Style: Cluster Home, Ranch
Lot Size: 0.11 Acres
Roof Type: Asphalt, Shingle
Stories: 1.0
Taxes: $3,674 / year
Year Built: 1994
Amenities
Built-in Features
Entrance Foyer
Granite Counters
Kitchen Island
Pantry
Walk-In Closet(s)
Courtyard
Feature Descriptions
Appliances: Dryer, Dishwasher, Microwave, Range, Refrigerator, Washer
Community Features: Common Grounds/Area, Clubhouse, Fitness Center, Other, Pool
Exterior: Wood Siding
Fireplace: Wood Burning
HOA: Yes
HOA Fee: 690/ Quarterly
Laundry: Main Level
Lot Dimensions:
Parcel#: 392-29-066
Parking: Attached, Garage
Patio/Porch: Front Porch
Pool: Association, Indoor, In Ground, Community
Sewer: Public Sewer
Swimming Pool: Yes
Water: Public
Window: Drapes, Window Coverings
Room Sizes
Laundry: 12 X 8 Level - First
Entry/ Foyer: 7 X 6 Level - First
Primary Bathroom: 8 X 4 Level - First
Bedroom: 13 X 12 Level - First
Primary Bedroom: 17 X 11 Level - First
Kitchen: 14 X 13 Level - First
Great Room: 26 X 16 Level - First
Bathroom: 7 X 5 Level - First
Local Schools
School District: Strongsville City
Listed By / Shown By
Listed By
Agency Name: EXP Realty, LLC.
Agency Contact: clsparks23@gmail.com
Shown By
Agent Name: Annette Depue Certified Military Specialist
Agent Phone: (419) 564-9273

Estimate Your Payment
Estimated Payment
$ 1,980.73 per month $1,587.40 Principal & Interest $306.17 Property Tax $87.16 Homeowner's InsuranceChange Payment Information




Listing data compilation and photo(s) © 2026 - Multiple Listing Service, Inc. – All Rights Reserved
The photos may be altered, edited, enhanced or virtually staged.
Privacy Policy / DMCA Notice / ADA Accessibility


This site is hosted, designed and copyright
© 1994 - 2026 by
Delta Media Group, Inc. -- Patent Pending --