


BEDS3
BATHS2 full
SQUARE FEET1,292
MLS#20261953
STATUS
PROPERTY TYPEResidential - Single Family
SCHOOLNorwalk
Property Description
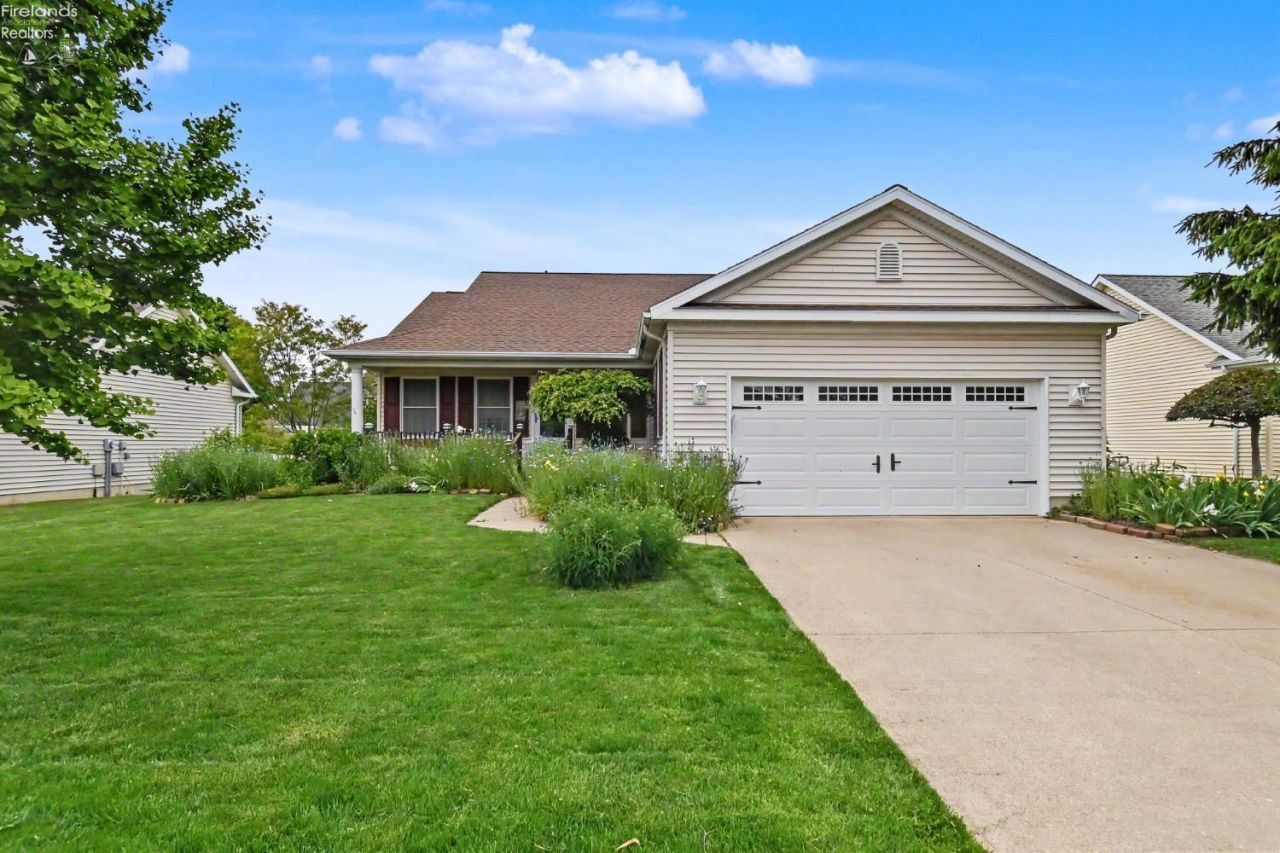
Welcome home to this inviting 3-bedroom, 2-bath ranch designed for comfortable everyday living and easy entertaining. From the charming curb appeal and covered front porch to the spacious interior, this home offers warmth from the moment you arrive. Step inside to soaring vaulted ceilings and an open-concept layout that creates a bright, airy feel throughout the living, dining, and kitchen areas. The kitchen offers abundant cabinetry, generous counter space, and a breakfast bar perfect for gathering with family and friends. The primary suite features a private bath and oversized walk-in closet, while two additional bedrooms provide flexibility for guests, family, or a home office. The expansive lower level offers endless possibilities for recreation, hobbies, or additional living space. Enjoy relaxing mornings on the covered front porch and summer evenings on the covered back porch overlooking the fenced backyard.
Property Features
Property Type: Residential - Single Family
Basement: Yes
Cooling: Central
Heating: Gas
Home Style: 1 Story
Lot Size: 0.19 Acres
Roof Type: Asphalt
Stories: 1.0
Year Built: 2002
Feature Descriptions
Basement Features: Finished, Full
Days on Site: 4
Exterior: Vinyl Siding
Features: Dryer, Garbage Disposal, Gas Available, Microwave, Range, Refrigerator, Washer
HOA Fee: 0.00
Lot Dimensions: 0
Parking Notes: Attached
Sewer: Public Sewer
Water: Public
Room Sizes
Primary: 13x13 Level - Main
Bedroom 2: 9x11 Level - 2nd Floor
Bedroom 3: 10x9 Level - 2nd Floor
Kitchen: 10x20 Level - Main
Living Room: 17x33 Level - Main
Local Schools
School District: Norwalk
Listed By / Shown By
Listed By
Agency Name: Sluss Realty Company
Shown By
Agent Name: Annette Depue Certified Military Specialist
Agent Phone: (419) 564-9273

Estimate Your Payment
Estimated Payment
$ 1,512.34 per month $1,433.62 Principal & Interest $0.00 Property Tax (data not provided by mls) $78.72 Homeowner's InsuranceChange Payment Information




Privacy Policy / DMCA Notice / ADA Accessibility


This site is hosted, designed and copyright
© 1994 - 2026 by
Delta Media Group, Inc. -- Patent Pending --