


BEDS3
BATHS1 full
SQUARE FEET2,061
MLS#9073519
STATUSActive
PROPERTY TYPEResidential - Single Family
SCHOOLFredericktown
Property Description
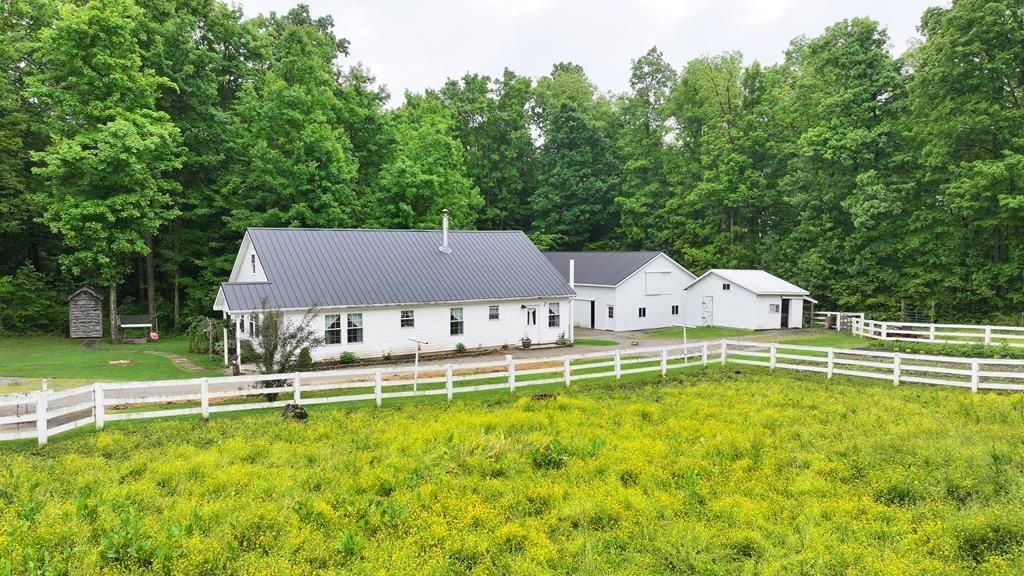
Nestled on 2.7 scenic acres, this charming Amish mini farm offers peaceful country living with functional farm amenities and endless potential. The home features one bedroom on the main level, one full bathroom, a spacious loft with a large additional room, and pantry for added storage. A new metal roof was just installed. The outbuilding is 32x54 with animal stalls, hayloft and workshop. The property includes an existing septic/leach field. Home currently has cold water only and heating/cooling is provided by kitchen stove. Consolidated Electric is scheduled to turn on electric June 13th. Fredericktown Schools.
Property Features
Property Type: Residential - Single Family
Basement: Partial
Basement: Yes
Cooling: None
Days on Market: 4
Fireplaces: 1
Heating: Other-See Remarks
Lot Size: 2.7 Acres
Roof Type: Metal
Taxes: $2,552
Year Built: 2010
Feature Descriptions
Additional Structures: Barn
Appliances: None
Entry Location: Main Level
Exterior: Vinyl Siding
Fencing: Fenced
Financing: Cash, Conventional
Fireplace: 1,Wood Burning Stove
Fireplace Y/N: Yes
Flooring: Hardwood
Interior: Eat-in Kitchen, Living Room, Main Level Primary Bedroom, Pantry
Laundry: Main
Lot: Garden, Lawn, Trees, Level
Lot Dimensions: 0
Parcel #: L310010011000/L310010011100
Parking: Gravel, No Garage
Patio/Porch: Patio-Covered
Rooms Total: 5
Sewer: Leach System, Septic Tank
SQFT Building Total: 2061
Structure Type: Onsite Built
Water: Well
Windows: Double Pane Windows, Vinyl
Room Sizes
Primary Bedroom: 9.92 X 11.50 Level - Main
Bedroom 2: 29.25 X 13.83 Level - Upper
Bedroom 3: 7.92 X 19.58 Level - Upper
Dining Room: 10.50 X 11.00 Level - Main
Family Room: 21.00 X 10.75 Level - Main
Kitchen: 29.25 X 9.58 Level - Main
Living Room: 12.50 X 15.00 Level - Main
Local Schools
School District: Fredericktown
Listed By / Shown By
Listed By
Agency Name: Wilson Family Realty Corp
Agent Name: Caela Miller
Agency Phone: 419-528-5500
Shown By
Agent Name: Annette Depue Certified Military Specialist
Agent Phone: (419) 564-9273

Estimate Your Payment
Estimated Payment
$ 1,893.67 per month $1,593.50 Principal & Interest $212.67 Property Tax $87.50 Homeowner's InsuranceChange Payment Information




Privacy Policy / DMCA Notice / ADA Accessibility


This site is hosted, designed and copyright
© 1994 - 2026 by
Delta Media Group, Inc. -- Patent Pending --