


BEDS3
BATHS2 full
SQUARE FEET1,659
MLS#226018932
STATUSContingent
PROPERTY TYPEResidential - Single Family
SCHOOLUPPER ARLINGTON CITY
Property Description
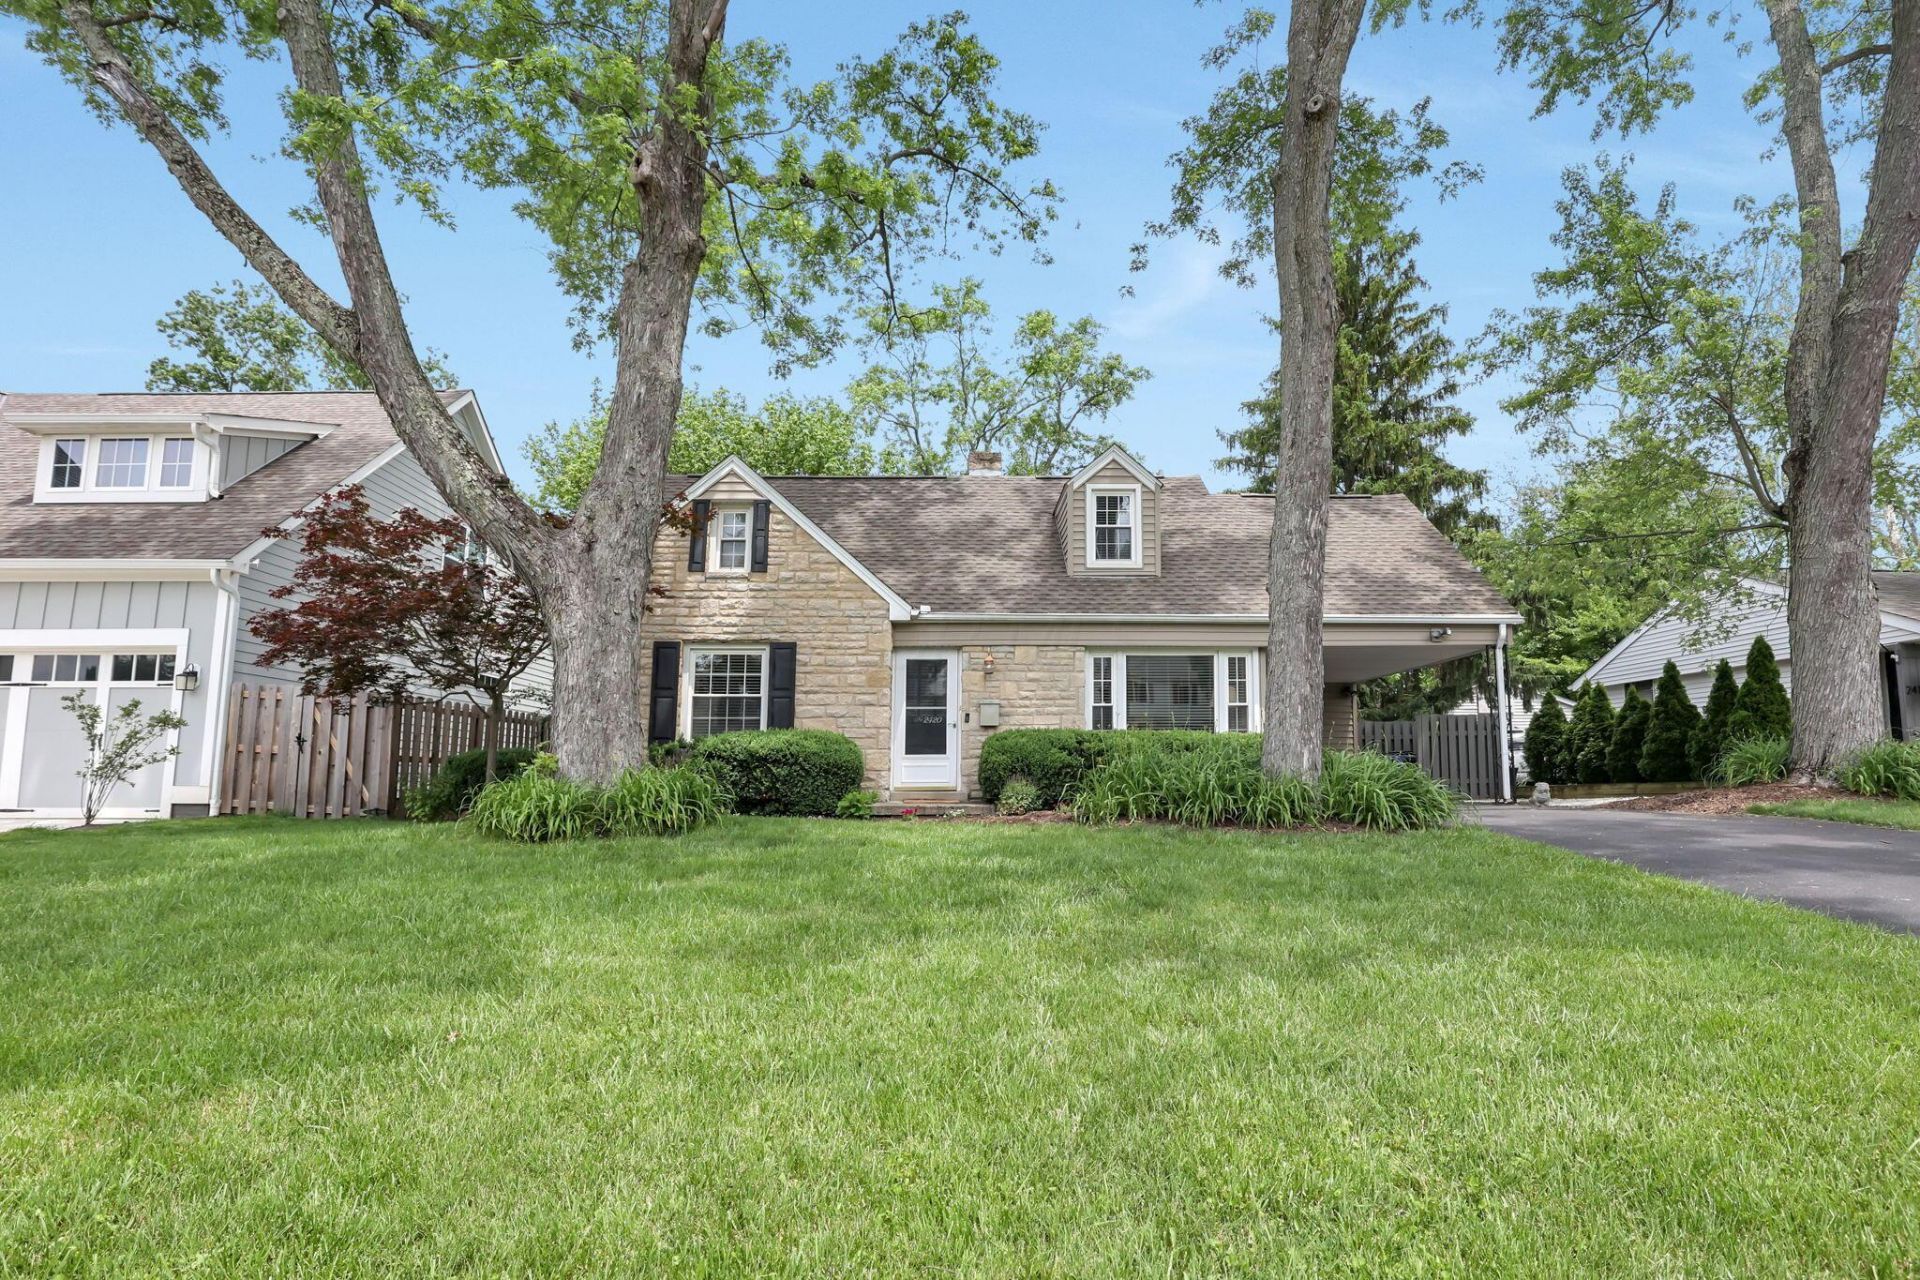
This charming stone Cape Cod offers warm, inviting living spaces in a highly desirable location. Step inside to a bright and welcoming living room filled with natural light from oversized picture windows. The updated kitchen features white cabinetry, new stainless steel appliances, and generous counter space--perfect for everyday living and entertaining. Two bedrooms and a full bath are conveniently located on the main level, while the spacious second-floor owner's suite offers a private retreat complete with a full bathroom and walk-in closet. The finished lower level adds valuable living space, including a comfortable rec room and dedicated home office. Outside, enjoy the fenced backyard with a large deck and firepit area ideal for gatherings year-round. A covered carport additionally provides added convenience all year round. Major updates include a new driveway (2022), roof (2021), and furnace and A/C (2018). Come see this wonderful home today! **Please see A2A remarks**
Property Features
Property Type: Residential - Single Family
Basement: Yes
Basement: Full
Cooling: Central Air
Days on Market: 2
Heating: Forced Air
Home Style: Cape Cod
Lot Size: 0.18 Acres
Taxes: $7,661
Year Built: 1952
Feature Descriptions
Exterior: Aluminum Siding, Stone
Flooring: Wood, Carpet
Lot Dimensions: 0
Parcel #: 070-006654
Local Schools
School District: UPPER ARLINGTON CITY
Listed By / Shown By
Listed By
Agency Name: RE/MAX Connection
Agent Name: Emily Hughes Smith
Agency Phone: 614-478-2121
Shown By
Agent Name: Annette Depue Certified Military Specialist
Agent Phone: (419) 564-9273

Estimate Your Payment
Estimated Payment
$ 3,439.53 per month $2,655.31 Principal & Interest $638.42 Property Tax $145.80 Homeowner's InsuranceChange Payment Information




Privacy Policy / DMCA Notice / ADA Accessibility


This site is hosted, designed and copyright
© 1994 - 2026 by
Delta Media Group, Inc. -- Patent Pending --