


BEDS3
BATHS2 full
SQUARE FEET2,542
MLS#5213098
STATUSContingent
PROPERTY TYPEResidential - Single Family
SUBDIVISIONMilo
SCHOOLGarfield Heights City
Property Description
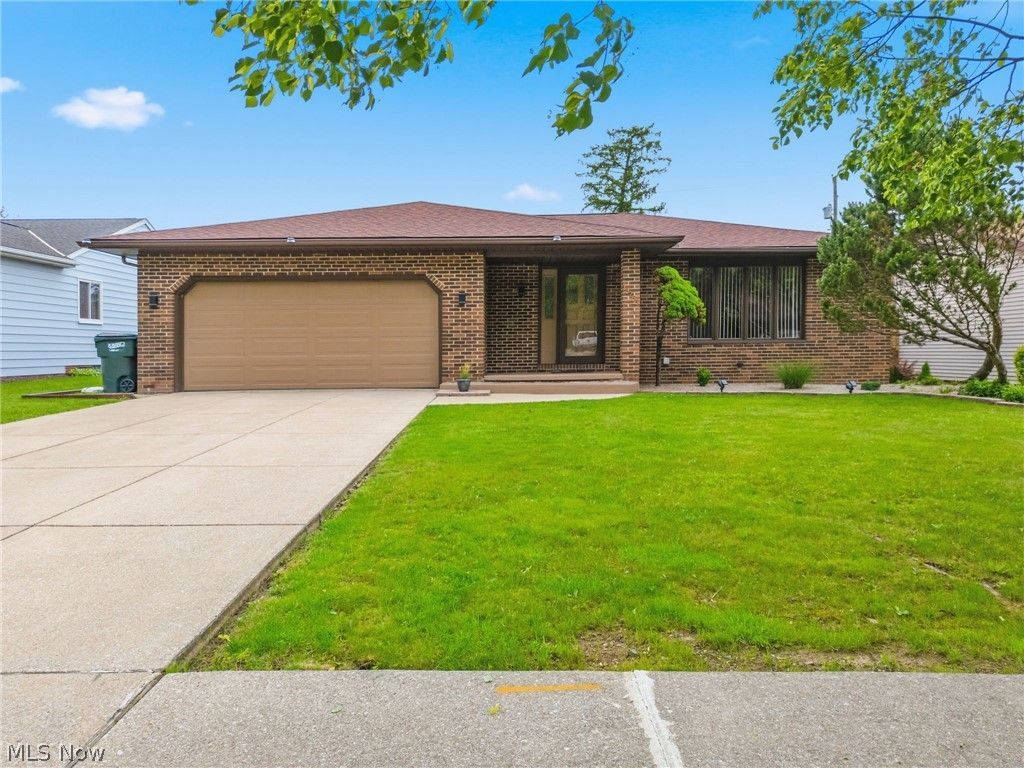
Exceptionally renovated from top to bottom, this ranch offers stylish one-floor living with a finished basement and updates throughout. The fully remodeled kitchen features stone countertops, updated cabinetry, and included appliances, opening to spacious living and dining areas perfect for everyday living and entertaining. Both full bathrooms have been beautifully remodeled, including the private primary suite bath. The main level offers three generously sized bedrooms, a large family room with a fireplace, and plenty of natural light throughout. Downstairs, the finished basement provides exceptional additional living space with a large recreation area, laundry room, and extra storage flexibility. Outside, enjoy the fully fenced backyard with a newer deck, ideal for relaxing or hosting gatherings. Additional highlights include a 2025 roof, double-pane windows, and a 2-car attached garage. Conveniently located near shopping, highways, parks, and local amenities, this move-in-ready home combines modern updates with solid brick construction and timeless ranch appeal. One year home warranty offered from APHW!
Property Features
Property Type: Residential - Single Family
Basement: Yes
Basement: Full, Partially Finished
Cooling: Central Air
Days on Market: 3
Fireplaces: 1
Garage: 2 car attached
Heating: Forced Air
Home Style: Ranch
Lot Size: 0.18 Acres
Roof Type: Asphalt, Fiberglass, Shingle
Stories: 1.0
Taxes: $5,319 / year
Year Built: 1984
Feature Descriptions
Appliances: Dryer, Dishwasher, Microwave, Range, Refrigerator, Washer
Exterior: Brick Veneer, Vinyl Siding
Fencing: Back Yard, Wood
Fireplace: Wood Burning
Laundry: In Basement
Lot Dimensions:
Parcel#: 543-29-110
Parking: Attached, Driveway, Garage Faces Front, Garage, Garage Door Opener, Off Street
Patio/Porch: Deck
Sewer: Public Sewer
Water: Public
Window: Double Pane Windows, Wood Frames
Local Schools
School District: Garfield Heights City
Listed By / Shown By
Listed By
Agency Name: Keller Williams Living
Agency Contact: carlysablotnyrealtor@gmail.com, 440-521-1704
Shown By
Agent Name: Annette Depue Certified Military Specialist
Agent Phone: (419) 564-9273

Estimate Your Payment
Estimated Payment
$ 1,894.52 per month $1,375.72 Principal & Interest $443.25 Property Tax $75.54 Homeowner's InsuranceChange Payment Information




Listing data compilation and photo(s) © 2026 - Multiple Listing Service, Inc. – All Rights Reserved
The photos may be altered, edited, enhanced or virtually staged.
Privacy Policy / DMCA Notice / ADA Accessibility


This site is hosted, designed and copyright
© 1994 - 2026 by
Delta Media Group, Inc. -- Patent Pending --