


BEDS4
BATHS2 full 2 partial
SQUARE FEET3,125
MLS#5213644
STATUSPending
PROPERTY TYPEResidential - Single Family
SUBDIVISIONOrangewood
SCHOOLOrange City
Property Description
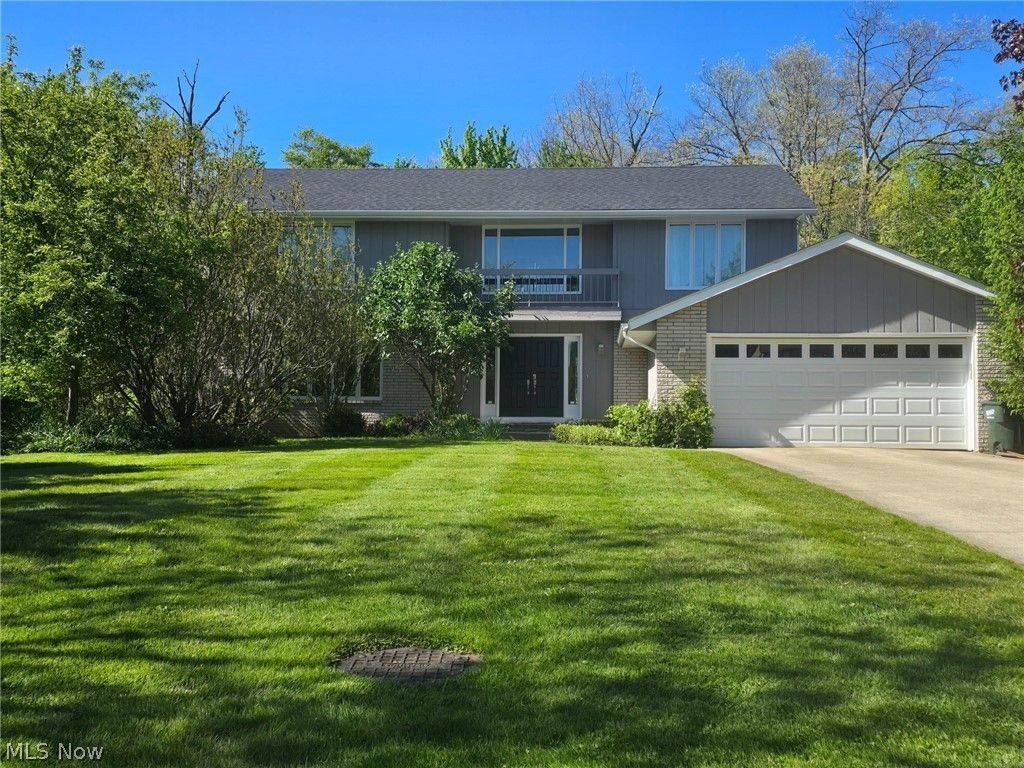
4 Bed and 2.2 Bath Soft Contemporary in desirable Orangewood! Two story foyer. Living and Dining rooms in L shape. Incredibly updated Kitchen opens to Dining room with huge island with Quartz counters, Bertazzoni induction range and dishwasher, newer microwave, and dual wine coolers. Access to deck and private back yard. Family room with fireplace. Laundry room, updated half bath complete the first floor. Four ample bedrooms up, including Primary with great closets and en-suite full bath with stall shower, and updated hall bath. Finished Lower Level with carpet and lots of storage.
Property Features
Property Type: Residential - Single Family
Basement: Full, Partially Finished
Basement: Yes
Cooling: Central Air
Days on Market: 2
Fireplaces: 1
Garage: 2 car attached
Heating: Forced Air, Gas
Home Style: Colonial
Lot Size: 0.4 Acres
Roof Type: Asphalt, Fiberglass
Stories: 2.0
Taxes: $8,707 / year
Year Built: 1977
Feature Descriptions
Community Features: Playground, Tennis Court(s), Public Transportation
Exterior: Brick, Wood Siding
HOA: Yes
HOA Fee: 350/ Annually
Lot: Cul-De-Sac, Wooded
Lot Dimensions:
Parcel#: 901-11-010
Parking: Attached, Drain, Garage, Garage Door Opener, Paved, Water Available
Patio/Porch: Deck, Patio
Sewer: Public Sewer
View: Trees/Woods
Water: Public
Room Sizes
Recreation: 25.00 x 23.00 Level - Lower
Living Room: 20.00 x 13.00 Level - First
Kitchen: 19.00 x 13.00 Level - First
Family Room: 22.00 x 13.00 Level - First
Dining Room: 14.00 x 13.00 Level - First
Primary Bedroom: 17.00 x 16.00 Level - Second
Bedroom: 17.00 x 11.00 Level - Second
Bedroom: 13.00 x 12.00 Level - Second
Bedroom: 14.00 x 12.00 Level - Second
Local Schools
School District: Orange City
Listed By / Shown By
Listed By
Agency Name: Berkshire Hathaway HomeServices Professional Realty
Agency Contact: sfriedman@bhhspro.com, 216-338-3233
Shown By
Agent Name: Annette Depue Certified Military Specialist
Agent Phone: (419) 564-9273

Estimate Your Payment
Estimated Payment
$ 4,507.84 per month $3,585.38 Principal & Interest $725.58 Property Tax $196.88 Homeowner's InsuranceChange Payment Information




Listing data compilation and photo(s) © 2026 - Multiple Listing Service, Inc. – All Rights Reserved
The photos may be altered, edited, enhanced or virtually staged.
Privacy Policy / DMCA Notice / ADA Accessibility


This site is hosted, designed and copyright
© 1994 - 2026 by
Delta Media Group, Inc. -- Patent Pending --