


BEDS2
BATHS1 full
SQUARE FEET1,330
MLS#5213690
STATUSPending
PROPERTY TYPEResidential - Condominium
SUBDIVISIONManor House Condos
SCHOOLRocky River City
Property Description
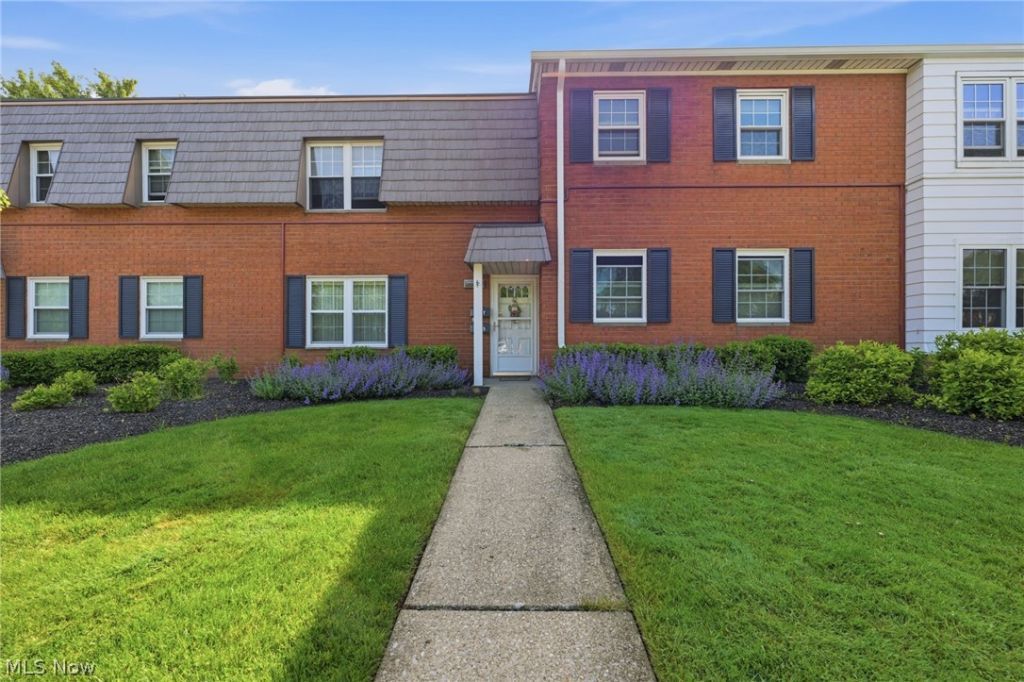
Peaceful, easy living in this Manor House condominium in the heart of Rocky River. This desired first floor unit (no stairs), features 1,330 square feet, 2 bedrooms (one currently used as a family/sitting room), full tandum-use bathroom, large eat-in kitchen with pantry and all newer stainless appliances, first floor laundry and an outdoor courtyard space to enjoy your morning coffee or evening relaxation! Attached 1 car garage with opener and convenient front and rear entrances. Tucked away in a quiet neighborhood just minutes away from highways, shopping, dining and every day living essentials. Open Sunday 2-4 PM - no signs in yard.
Property Features
Property Type: Residential - Condominium
Cooling: Central Air
Days on Market: 3
Garage: 1 car attached
Heating: Forced Air
Home Style: Ranch
Roof Type: Asphalt, Fiberglass
Stories: 1.0
Taxes: $2,301 / year
Year Built: 1968
Feature Descriptions
Appliances: Dryer, Dishwasher, Range, Refrigerator, Washer
Exterior: Brick
HOA: Yes
HOA Fee: 320/ Monthly
Laundry: In Unit
Parcel#: 303-22-339
Parking: Attached, Direct Access, Garage
Pets Allowed: Call
Sewer: Public Sewer
Water: Public
Local Schools
School District: Rocky River City
Listed By / Shown By
Listed By
Agency Name: Epique Realty
Agency Contact: 502-552-8001, ohbroker@epiquerealty.com
Shown By
Agent Name: Annette Depue Certified Military Specialist
Agent Phone: (419) 564-9273

Estimate Your Payment
Estimated Payment
$ 1,171.78 per month $929.01 Principal & Interest $191.75 Property Tax $51.01 Homeowner's InsuranceChange Payment Information




Listing data compilation and photo(s) © 2026 - Multiple Listing Service, Inc. – All Rights Reserved
The photos may be altered, edited, enhanced or virtually staged.
Privacy Policy / DMCA Notice / ADA Accessibility


This site is hosted, designed and copyright
© 1994 - 2026 by
Delta Media Group, Inc. -- Patent Pending --