


BEDS3
BATHS1 full
MLS#5210506
STATUSPending
PROPERTY TYPEResidential - Single Family
SUBDIVISIONRichmond Park
SCHOOLLakewood City
Property Description
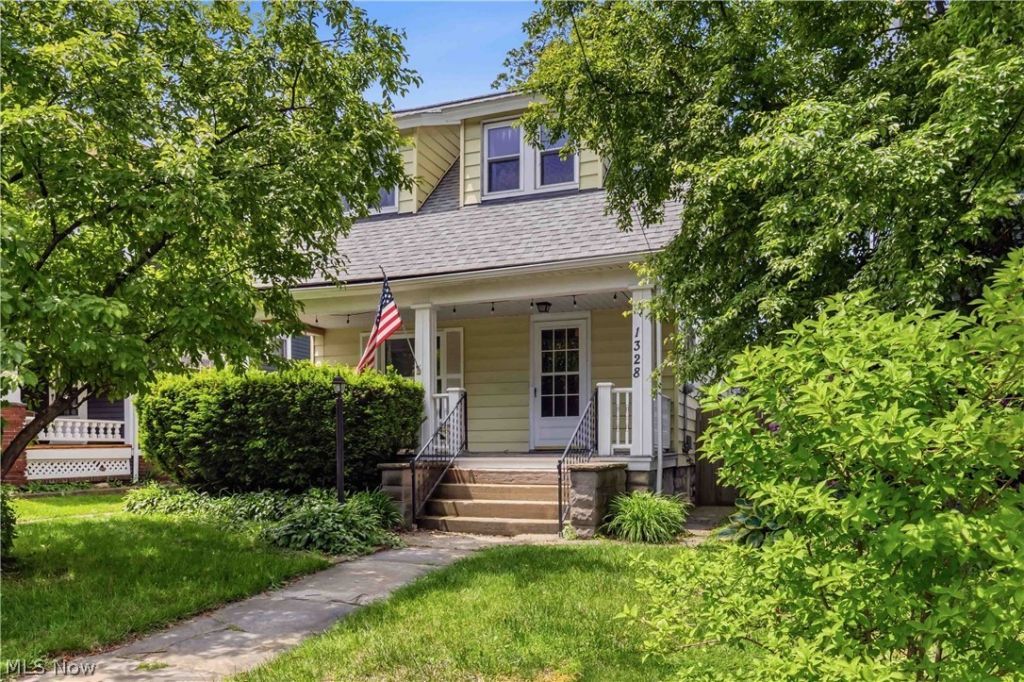
Welcome to 1328 Ethel Avenue ? a charming Cape Cod nestled in the heart of Lakewood, blending timeless character with thoughtful updates. This beautiful three-bedroom home showcases original hardwood floors, rich wood trim, and a warm, inviting layout filled with abundant natural light. Newer vinyl windows throughout provide picturesque views of the home's quaint surroundings. The first floor offers a welcoming atmosphere featuring a cozy living room, an elegant dining room highlighted by original built-in cabinetry, and a spacious eat-in kitchen with excellent functionality and numerous updates. Upstairs, you'll find a well-appointed full bathroom along with three generously sized bedrooms, each offering ample closet space and comfortable living. The exterior continues the home's charm with durable aluminum siding, classic stone walkways and steps, a sizable driveway, and a large fenced-in backyard ? perfect for entertaining, recreation, or enjoying added privacy. Major updates include a new roof (2020), furnace (2022), hot water tank (2022), gutters (2022), and A/C unit (2025). Conveniently located near local restaurants, parks, shopping, and many of Lakewood's most popular destinations, this home offers the perfect combination of comfort, character, and location.
Property Features
Property Type: Residential - Single Family
Basement: Yes
Basement: Sump Pump
Cooling: Central Air, Ceiling Fan(s)
Days on Market: 2
Fireplaces: 1
Garage: 1
Heating: Baseboard, Forced Air
Home Style: Cape Cod
Lot Size: 0.13 Acres
Roof Type: Asphalt
Taxes: $4,932 / year
Year Built: 1909
Amenities
Built-in Features
Ceiling Fan(s)
Chandelier
Eat-in Kitchen
Natural Woodwork
Fire Pit
Garden
Private Yard
Feature Descriptions
Appliances: Dryer, Dishwasher, Disposal, Microwave, Range, Washer
Exterior: Aluminum Siding, Asphalt, Glass, Concrete, Stone, Wood
Fencing: Back Yard, Gate, Wood
Fireplace: Stone
Laundry: In Basement
Lot: < 1/2 Acre, Back Yard, Garden, Private
Lot Dimensions:
Parcel#: 311-30-046
Parking: Detached, Garage
Patio/Porch: Front Porch
Security: Smoke Detector(s)
Sewer: Public Sewer
Water: Public
Window: Bay Window(s), Drapes, Screens, Wood Frames
Local Schools
School District: Lakewood City
Listed By / Shown By
Listed By
Agency Name: Russell Real Estate Services
Agency Contact: danielgioitta@gmail.com, 216-536-2645
Shown By
Agent Name: Annette Depue Certified Military Specialist
Agent Phone: (419) 564-9273

Estimate Your Payment
Estimated Payment
$ 1,867.87 per month $1,381.04 Principal & Interest $411.00 Property Tax $75.83 Homeowner's InsuranceChange Payment Information




Listing data compilation and photo(s) © 2026 - Multiple Listing Service, Inc. – All Rights Reserved
The photos may be altered, edited, enhanced or virtually staged.
Privacy Policy / DMCA Notice / ADA Accessibility


This site is hosted, designed and copyright
© 1994 - 2026 by
Delta Media Group, Inc. -- Patent Pending --