


BEDS4
BATHS2 full 2 partial
SQUARE FEET3,448
MLS#226018991
STATUSActive
PROPERTY TYPEResidential - Single Family
SUBDIVISIONThe Marina/ Mariner's Watch
SCHOOLOLENTANGY LOCAL
Property Description
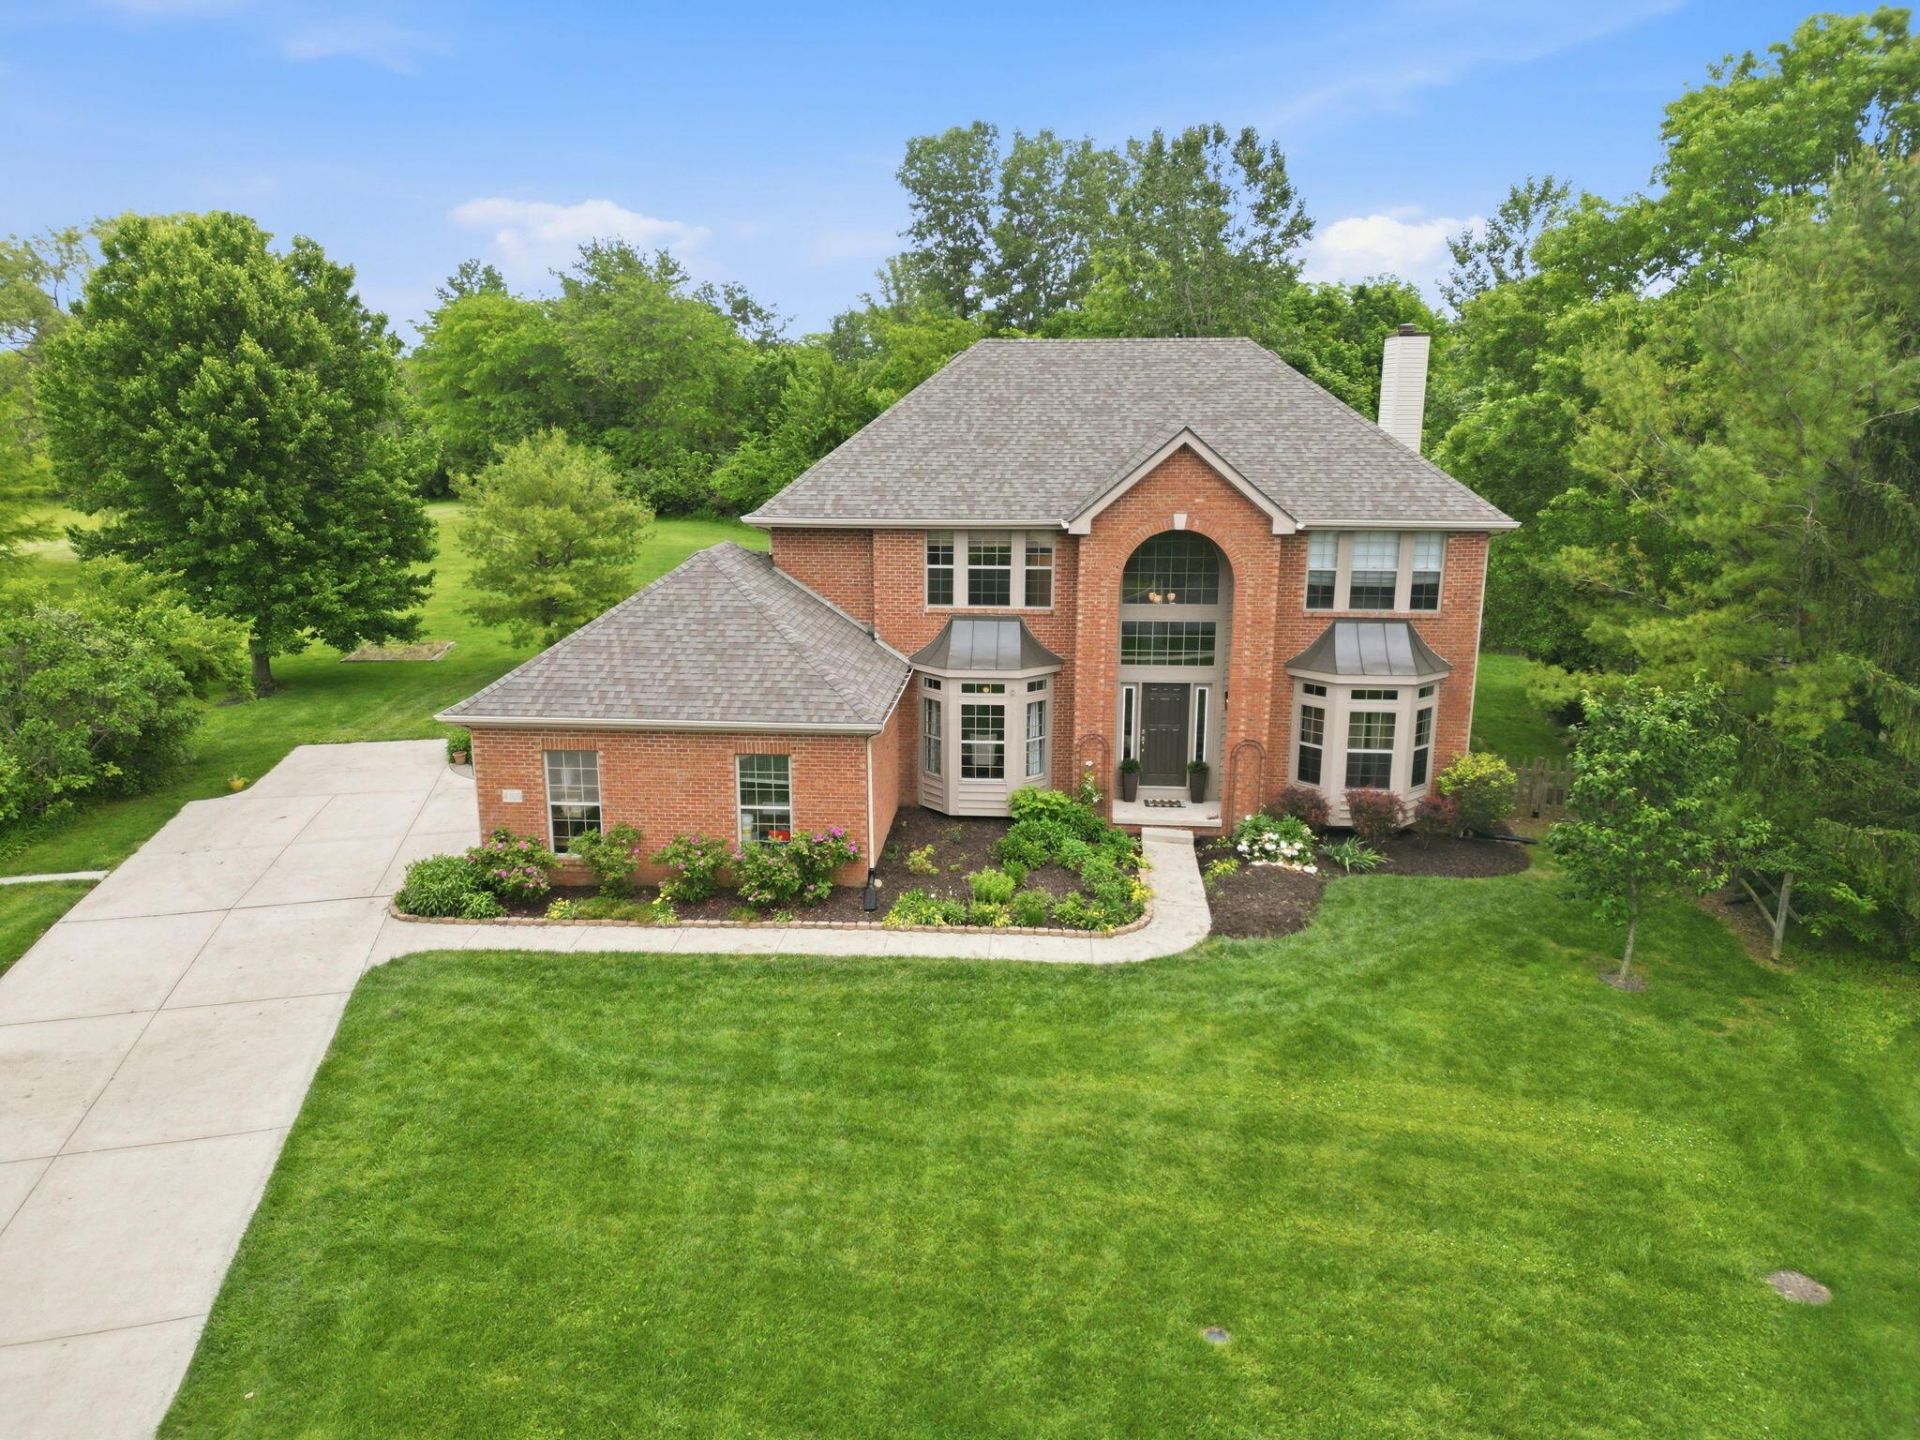
Rare Park-Backing Home bordering Alum Creek State Park - Steps to Marina & Dog Park, Private Backyard retreat! Beautiful retreat in Olentangy Schools, perfectly nestled at the end of a cul-de-sac on a spectacular nearly half-acre lot backing to over 240 ft of Alum Creek State Park. With nearly 3,500 sq ft of living space, this home offers the perfect blend of privacy, nature, & everyday comfort. The lush landscaping and inviting curb appeal set the tone. Step inside to a dramatic two-story foyer highlighted by an elegant open spindle staircase. The front living room and formal dining room are filled with natural light from beautiful bay windows, creating warm and welcoming spaces for gathering and entertaining. The updated kitchen features quartz countertops, tile backsplash, stainless steel appliances, gas range, range hood, abundant prep space, and a spacious eating area overlooking the incredible backyard. The adjoining great room is a true centerpiece, complete with a wood-burning fireplace with gas start and panoramic views of the private outdoor setting. Relax and unwind in the tranquil three-season room or step outside to experience the showstopping backyard oasis. Designed for entertaining and enjoying nature, the outdoor space includes a patio, pergola, fenced area with water feature and charming bridge, plus a concrete slab with 220 hookup ready for a future hot tub. With direct access just steps away to Alum Creek trails, this property offers a rare lifestyle opportunity. Upstairs, you'll find four spacious bedrooms, including a generously sized owner's suite with private bath, dual sinks, soaking tub, separate shower, large walk-in closet, and additional linen storage. The finished basement adds even more versatility with brand new carpet, additional recreation space, half bath, and beautifully finished bar area complete with sink and granite counters. This exceptional home combines space, updates, privacy, and an unbeatable natural setting.
Property Features
Property Type: Residential - Single Family
Basement: Full
Basement: Yes
Cooling: Central Air
Days on Market: 2
Fireplaces: 1
Garage: 2 car attached
Heating: Forced Air
Home Style: Traditional
Lot Size: 0.47 Acres
Taxes: $8,133
Year Built: 1995
Feature Descriptions
Association/Condo Fee: 275
Exterior: Brick, Vinyl Siding
Fireplace: Wood Burning, One
Flooring: Wood, Carpet, Ceramic/Porcelain, Vinyl
HOA: Yes
Interior Amenities: Garden/Soak Tub
Lot Dimensions: 0
Parcel #: 418-433-07-035-000
Parking: Attached Garage, Side Load
Local Schools
School District: OLENTANGY LOCAL
Listed By / Shown By
Listed By
Agency Name: Red 1 Realty
Agent Name: Michelle R Brooks
Agency Phone: 614-585-9020
Shown By
Agent Name: Annette Depue Certified Military Specialist
Agent Phone: (419) 564-9273

Estimate Your Payment
Estimated Payment
$ 4,039.20 per month $3,186.48 Principal & Interest $677.75 Property Tax $174.97 Homeowner's InsuranceChange Payment Information




Privacy Policy / DMCA Notice / ADA Accessibility


This site is hosted, designed and copyright
© 1994 - 2026 by
Delta Media Group, Inc. -- Patent Pending --