


BEDS2
BATHS1 full 1 partial
SQUARE FEET836
MLS#5212686
STATUSActive
PROPERTY TYPEResidential - Condominium
SUBDIVISIONGolden Gate Villa Condo
SCHOOLMayfield City
Property Description
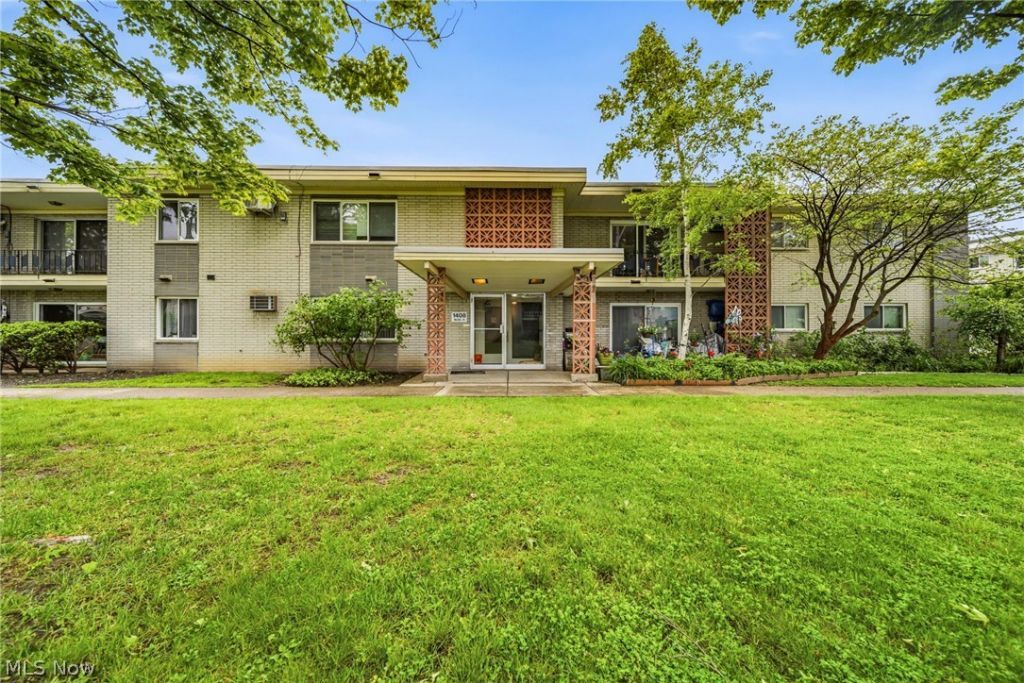
Remodeled Second Floor Ranch Style Condo * Offers 2 Bedrooms and 1.5 Bathrooms * Arched Doorways Lead to the Kitchen and Hallway Areas * Kitchen With White Cabinetry And Large Dining Area Opens To Living Room With Gleaming Hardwood Floors, Recessed Lighting, 3 Way Light Switches, Sliding Door To Balcony * Completely Remodeled Full Bathroom With Tub/Shower Combination * Primary Suite With Private European Style Half Bath * Organized Custom Closets Throughout * Newer Ceiling Fans * Two Newer European Style Quilt Ductless Mini-Split Air Conditioners, One With Inverter Heat Pump For Efficient Heating And Cooling * New Heating Unit 2025 * Updated Electrical And Plumbing * End Unit * Separate 2 Car Garage * Hallway Common Laundry Room With A New Washer/Dryer And A Large Private Pantry Closet * Low Maintenance Fees Covers Water And Sewer * Community Pool * Conveniently Located To Shopping, Restaurants, Hospital And Freeway Access * Set Up A Private Showing Today!
Property Features
Property Type: Residential - Condominium
Basement: None
Cooling: Wall Unit(s)
Garage: 2
Heating: Forced Air
Home Style: Ranch
Roof Type: Asphalt, Fiberglass
Stories: 1.0
Taxes: $1,925 / year
Year Built: 1960
Amenities
Ceiling Fan(s)
Eat-in Kitchen
Balcony
Feature Descriptions
Appliances: Microwave, Range, Refrigerator
Community Features: Pool
Exterior: Brick, Block
Fireplace: None
Laundry: Common Area
Parcel#: 862-05-337
Parking: Garage, Garage Door Opener
Patio/Porch: Balcony
Pets Allowed: Cats OK
Pool: Fenced, In Ground, Outdoor Pool, Pool Cover, Community
Sewer: Public Sewer
Swimming Pool: Yes
Water: Public
Room Sizes
Living Room: 19 X 12 Level - First
Bedroom: 11 X 10 Level - First
Kitchen: 14 X 8 Level - First
Primary Bedroom: 13 X 12 Level - First
Local Schools
School District: Mayfield City
Listed By / Shown By
Listed By
Agency Name: Century 21 Homestar
Agency Contact: AngieMolitoris@gmail.com, 216-299-9503
Shown By
Agent Name: Annette Depue Certified Military Specialist
Agent Phone: (419) 564-9273

Estimate Your Payment
Estimated Payment
$ 944.32 per month $743.10 Principal & Interest $160.42 Property Tax $40.80 Homeowner's InsuranceChange Payment Information




Listing data compilation and photo(s) © 2026 - Multiple Listing Service, Inc. – All Rights Reserved
The photos may be altered, edited, enhanced or virtually staged.
Privacy Policy / DMCA Notice / ADA Accessibility


This site is hosted, designed and copyright
© 1994 - 2026 by
Delta Media Group, Inc. -- Patent Pending --