


BEDS2
BATHS2 full
SQUARE FEET1,368
MLS#5213312
STATUSActive
PROPERTY TYPEResidential - Condominium
SUBDIVISIONMill River Condo Ph 04
SCHOOLOlmsted Falls City
Property Description
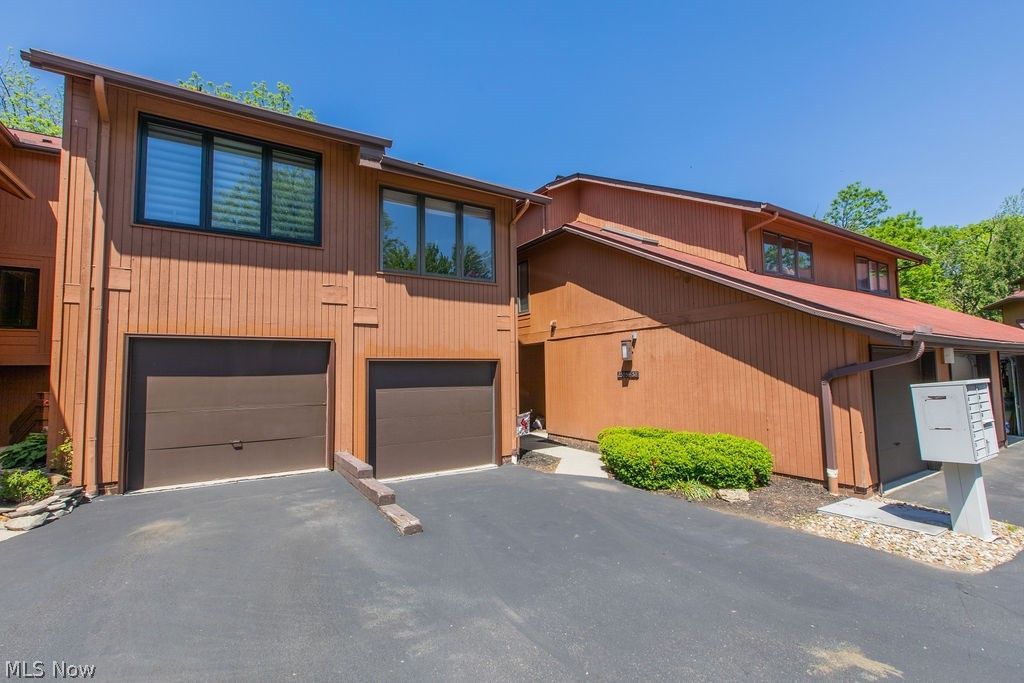
Imagine coming home, stepping onto your expansive covered balcony, and unwinding to the sights and sounds of the Rocky River rushing by. This exceptional 2-bedroom, 2-bath condo delights at every turn, blending an open floor plan, abundant natural light, and peaceful surroundings to create your own private oasis. The charming eat-in kitchen offers ample cabinet space and functionality, while the spacious great room invites you to relax by the fireplace and take in the breathtaking river views. Entertain effortlessly in the formal dining room, perfect for hosting family and friends. The second bedroom is tucked away in the loft, beautifully adorned with skylights that open to let in the soothing sounds of the river ? the perfect backdrop for restful nights. Each bedroom features its own large private bathroom, offering comfort and privacy for both owners and guests. Storage space abounds throughout the home, and the property also includes a one-car garage plus an additional parking space. Meticulously maintained, this condo features numerous updates including HVAC (approx. 2018), freshly painted interior (2026), updated bathroom vanity (2026), and dishwasher (2022). Located in the heart of Olmsted Falls, this one-of-a-kind home offers tranquility, charm, and convenience all in one spectacular setting. Waiting for you to make it your own.
Property Features
Property Type: Residential - Condominium
Cooling: Central Air
Days on Market: 1
Fireplaces: 1
Garage: 1 car attached
Heating: Forced Air
Roof Type: Asphalt, Fiberglass
Stories: 2.0
Taxes: $4,185 / year
Year Built: 1989
Amenities
Entrance Foyer
Eat-in Kitchen
High Ceilings
Open Floorplan
Vaulted Ceiling(s)
Balcony
Feature Descriptions
Appliances: Dryer, Dishwasher, Range, Refrigerator, Washer
Exterior: Wood Siding
Fireplace: Gas, Gas Log
Laundry: Main Level
Parcel#: 281-23-354
Parking: Additional Parking, Assigned, Attached, Direct Access, Garage, Garage Door Opener
Patio/Porch: Deck, Balcony
Pets Allowed: Cats OK, Dogs OK
Sewer: Public Sewer
View: River
Water: Public
Water Features: River Front
Room Sizes
Bedroom: 16 X 16 Level - Second
Dining Room: 11 X 9 Level - First
Eat-in Kitchen: 11 X 12 Level - First
Great Room: 25 X 12 Level - First
Bedroom: 16 X 12 Level - First
Local Schools
School District: Olmsted Falls City
Listed By / Shown By
Listed By
Agency Name: HomeSmart Real Estate Momentum LLC
Agency Contact: jill@jillreneehill.com, 330-310-5781
Shown By
Agent Name: Annette Depue Certified Military Specialist
Agent Phone: (419) 564-9273

Estimate Your Payment
Estimated Payment
$ 1,861.09 per month $1,433.62 Principal & Interest $348.75 Property Tax $78.72 Homeowner's InsuranceChange Payment Information




Listing data compilation and photo(s) © 2026 - Multiple Listing Service, Inc. – All Rights Reserved
The photos may be altered, edited, enhanced or virtually staged.
Privacy Policy / DMCA Notice / ADA Accessibility


This site is hosted, designed and copyright
© 1994 - 2026 by
Delta Media Group, Inc. -- Patent Pending --