


BEDS4
BATHS2 full
SQUARE FEET1,815
MLS#20261957
STATUS
PROPERTY TYPEResidential - Single Family
SCHOOLBellevue
Property Description
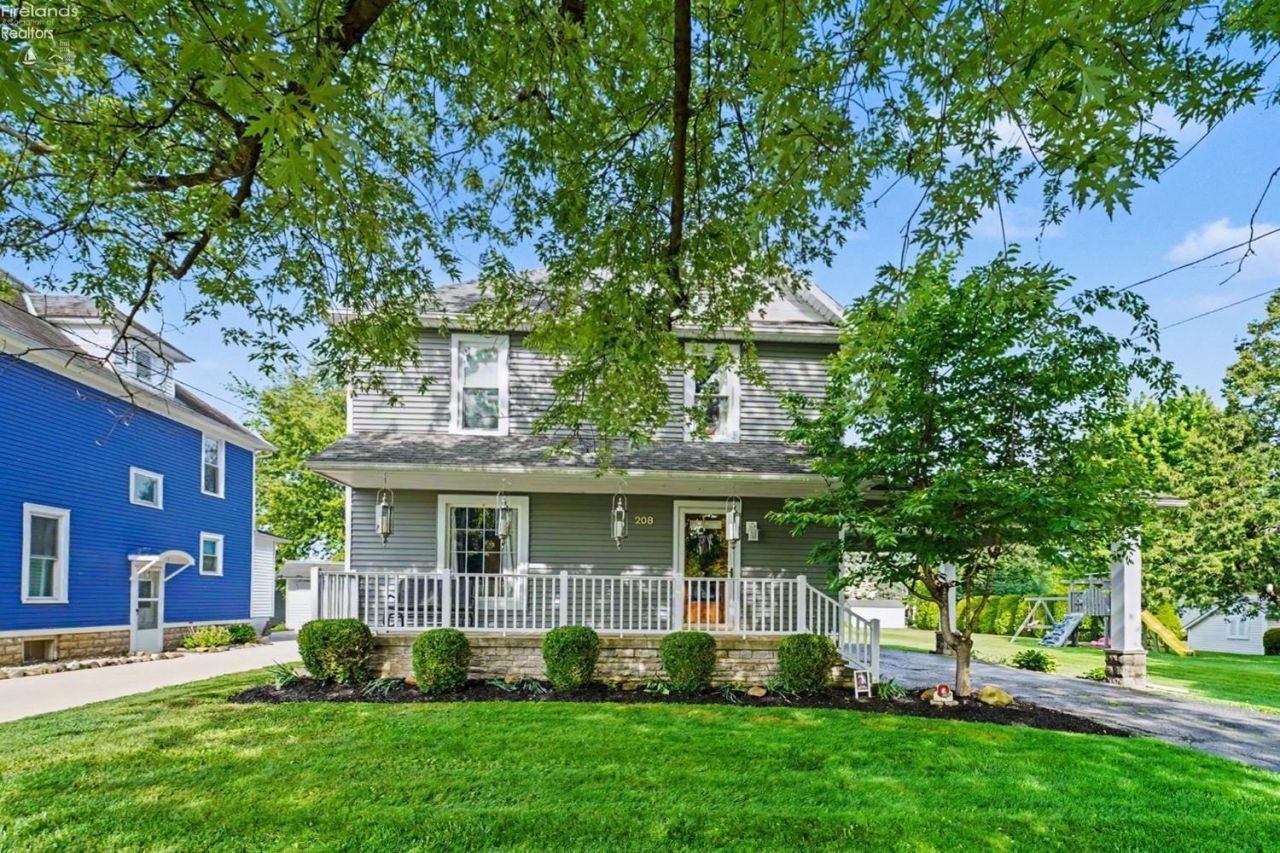
Well-maintained 4-bedroom, 2 full bath home with a functional layout and plenty of space inside and out. First floor features a large living room, formal dining area, kitchen, full bath, and oversized mudroom/laundry room. Upstairs offers 4 bedrooms and an additional full bath.Partially finished basement includes a rec room plus separate storage space. Outside you'll find a covered front porch, large backyard with fire pit, deck with pergola, storage shed, and a detached 2-car garage.Major updates include brand new siding on both the house and garage along with newer upstairs windows. All appliances stay with the home. Move-in ready with space for everyday living and entertaining.
Property Features
Property Type: Residential - Single Family
Basement: Yes
Cooling: Central
Heating: Gas
Home Style: 2 Story
Lot Size: 0.36 Acres
Roof Type: Asphalt
Stories: 2.0
Year Built: 1925
Feature Descriptions
Basement Features: Part-Finished
Days on Site: 3
Exterior: Vinyl Siding
Features: Dishwasher, Dryer, Microwave, Range, Refrigerator, Shed/Storage, Washer
Formal Dining: Yes
HOA Fee: 0.00
Lot Dimensions: 0
Parking Notes: Carport, Detached, Paved Drive
Sewer: Public Sewer
Water: Public
Room Sizes
Primary: 12.40x11.50 Level - 2nd Floor
Bedroom 2: 11x11.50 Level - 2nd Floor
Bedroom 3: 11.60x11.40 Level - 2nd Floor
Bedroom 4: 11.60x11.40 Level - 2nd Floor
Dining Room: 12.50x13.80 Level - Main
Kitchen: 13.30x14.90 Level - Main
Living Room: 26x15.90 Level - Main
Local Schools
School District: Bellevue
Listed By / Shown By
Listed By
Agency Name: Berkshire Hathaway HomeServices Pro. - Sandusky
Shown By
Agent Name: Annette Depue Certified Military Specialist
Agent Phone: (419) 564-9273

Estimate Your Payment
Estimated Payment
$ 1,484.89 per month $1,407.59 Principal & Interest $0.00 Property Tax (data not provided by mls) $77.29 Homeowner's InsuranceChange Payment Information




Privacy Policy / DMCA Notice / ADA Accessibility


This site is hosted, designed and copyright
© 1994 - 2026 by
Delta Media Group, Inc. -- Patent Pending --