

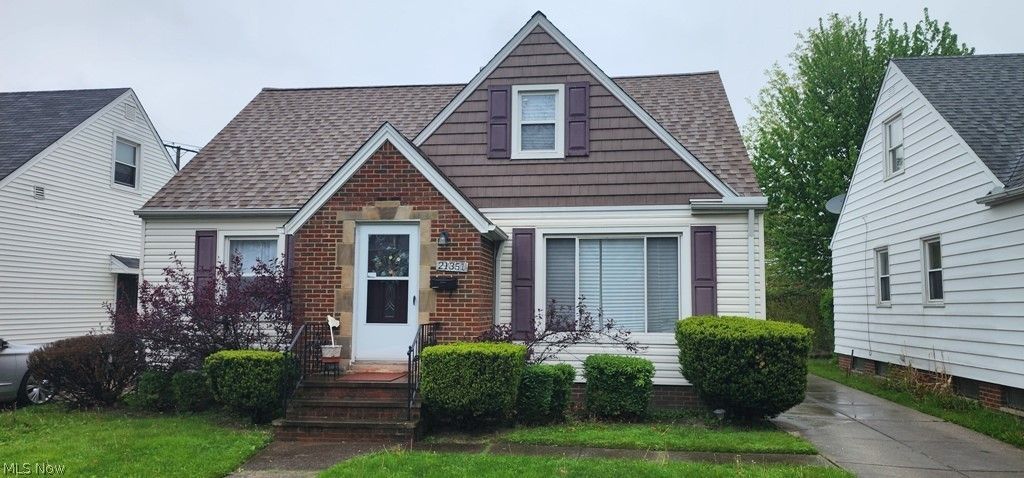

BEDS3
BATHS2 full
SQUARE FEET1,362
MLS#5213585
STATUSActive
PROPERTY TYPEResidential - Single Family
SUBDIVISIONS H Kleinman Realty Companys
SCHOOLEuclid City
Property Description
Euclid, OH Cape Cod 3 bedroom 2 full baths off street parking 1 car garage. Home offers eat-in-kitchen, large living room with hardwood floors, 2 first floor bedrooms hardwood floors and full bath with ceramic tile , 2nd floor is full large bedroom with closets. Full basement with updated flooring. Laundry room and updated HVAC. Short distance to shopping and more. POS Compliant.
Property Features
Property Type: Residential - Single Family
Basement: Yes
Basement: Full, Partially Finished
Cooling: Central Air
Fireplaces: 1
Garage: 1
Heating: Forced Air, Gas
Home Style: Bungalow, Cape Cod
Lot Size: 0.11 Acres
Roof Type: Asphalt, Fiberglass
Stories: 2.0
Taxes: $2,925 / year
Year Built: 1951
Feature Descriptions
Accessibility: None
Exterior: Vinyl Siding
Fencing: Wood
Lot Dimensions:
Parcel#: 642-19-052
Parking: Detached, Garage, Paved
Sewer: Public Sewer
Water: Public
Room Sizes
Bathroom: 8.00 x 6.00 Level - Lower
Bedroom: 11.00 x 12.00 Level - First
Primary Bedroom: 12.00 x 20.00 Level - Second
Bedroom: 9.00 x 13.00 Level - First
Eat-in Kitchen: 10.00 x 16.00 Level - First
Living Room: 11.00 x 19.00 Level - First
Bathroom: 8.00 x 6.00 Level - First
Family Room: 11.00 x 32.00 Level - Lower
Local Schools
School District: Euclid City
Listed By / Shown By
Listed By
Agency Name: Realty Trust Services, LLC
Agency Contact: chrisckaylor@gmail.com, 330-840-1073
Shown By
Agent Name: Annette Depue Certified Military Specialist
Agent Phone: (419) 564-9273

Estimate Your Payment
Estimated Payment
$ 1,134.68 per month $844.56 Principal & Interest $243.75 Property Tax $46.38 Homeowner's InsuranceChange Payment Information




Listing data compilation and photo(s) © 2026 - Multiple Listing Service, Inc. – All Rights Reserved
The photos may be altered, edited, enhanced or virtually staged.
Privacy Policy / DMCA Notice / ADA Accessibility


This site is hosted, designed and copyright
© 1994 - 2026 by
Delta Media Group, Inc. -- Patent Pending --