

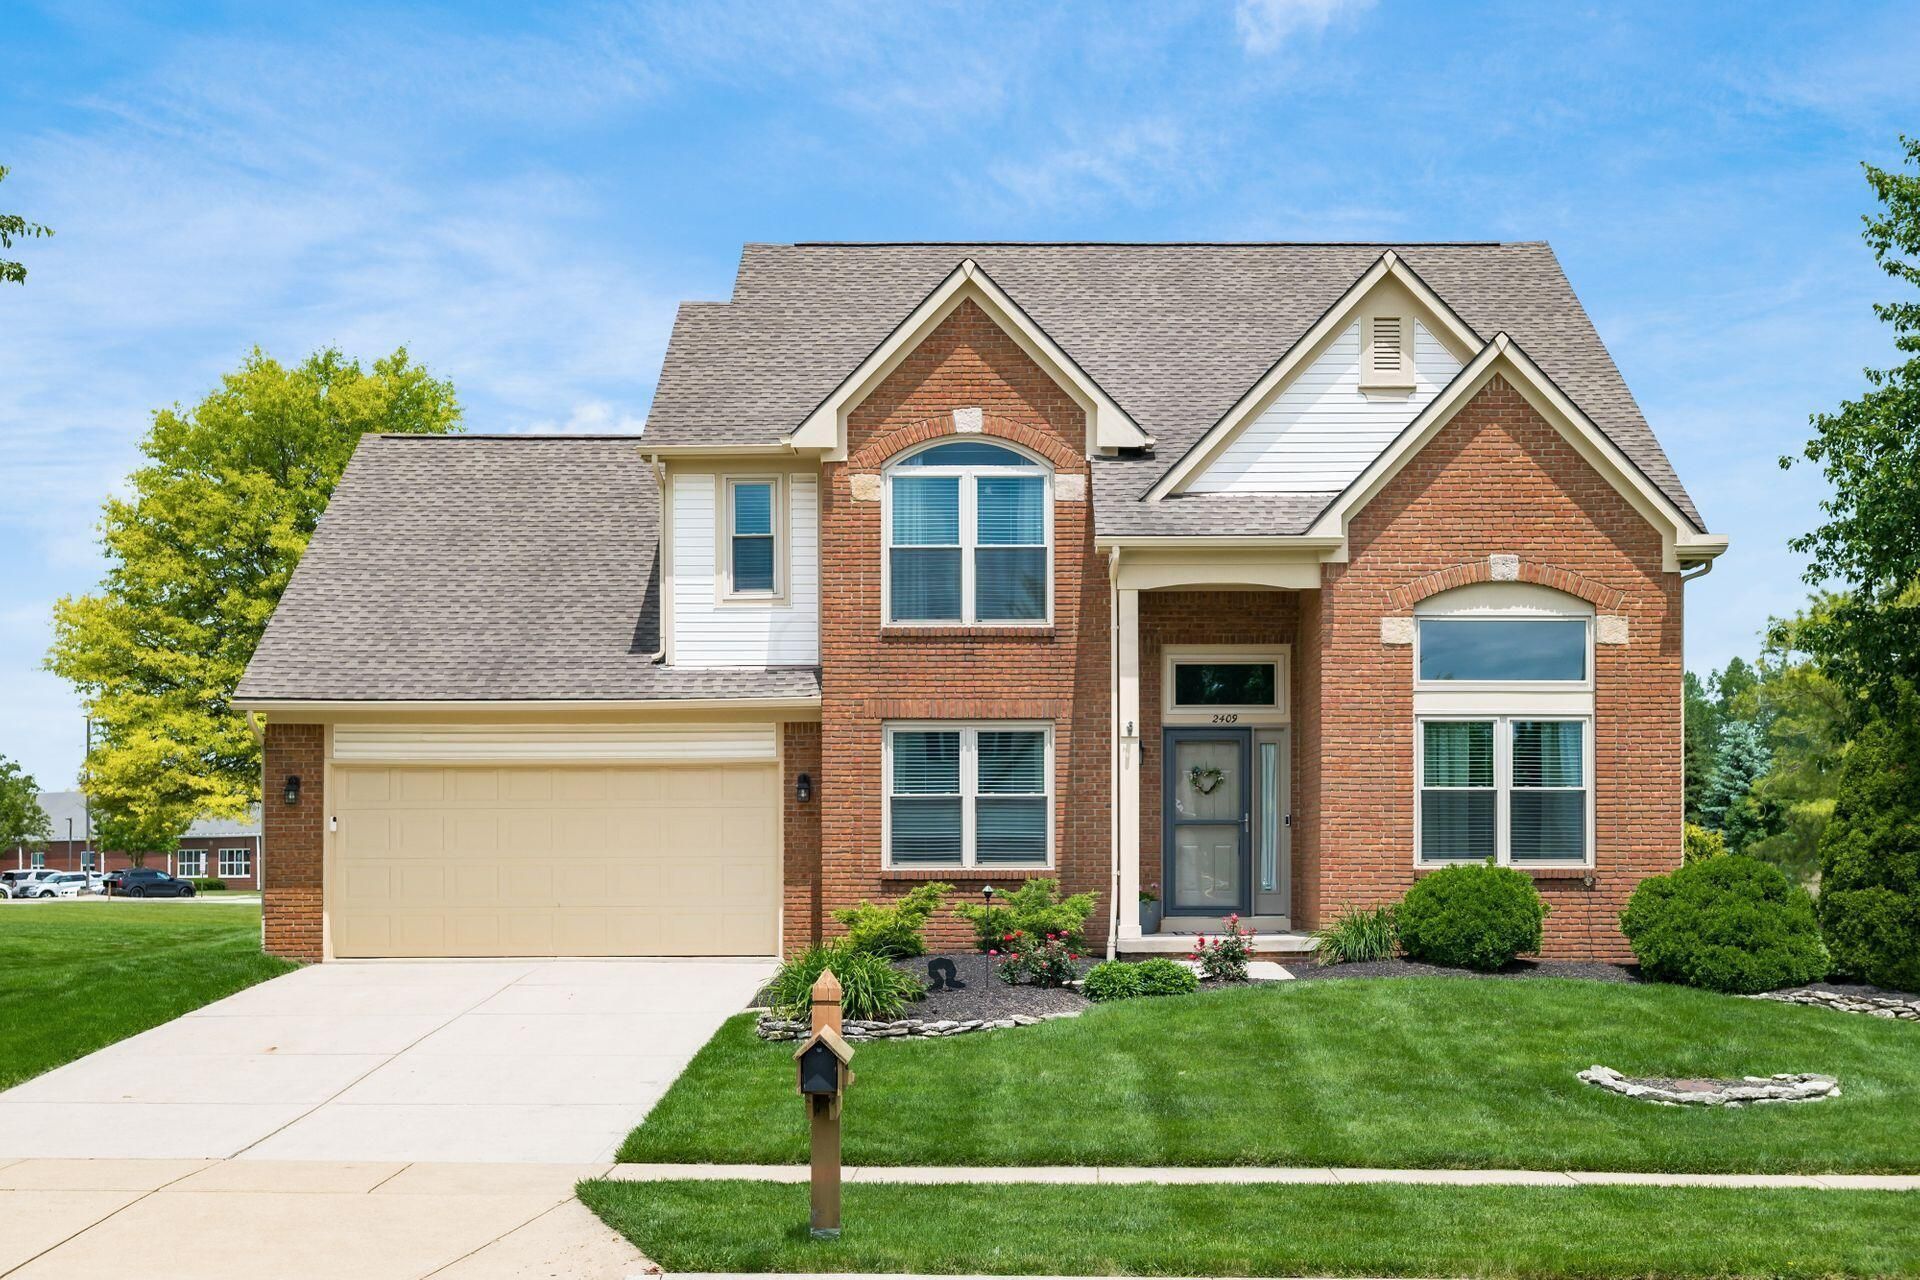

BEDS3
BATHS2 full 1 partial
SQUARE FEET2,721
MLS#226019003
STATUSActive
PROPERTY TYPEResidential - Single Family
SUBDIVISIONVillage at Alum Creek
SCHOOLOLENTANGY LOCAL
Property Description
*OPEN HOUSE - Saturday, 5/30 - 12pm to 2pm* Welcome Home to the Village at Alum Creek! A cornerstone development in Olentangy Schools! This meticulously maintained 2 story home features 3 bedrooms, 2 1/2 baths, finished basement space, loft (possible 4th bedroom), 1st floor laundry, and bonus space in the garage! Clean and well kept with new windows and doors (2023), Generac Whole House Generator (2023), tankless water heater, and new garage door opener. Kitchen boasts granite countertops, stainless steel appliances and leads into the 2 story great room with fireplace! Close to amenities and backs up to Alum Creek Elementary School. This home has it all! Do Not Miss It! Please see A2A
Property Features
Property Type: Residential - Single Family
Basement: Partial
Basement: Yes
Cooling: Central Air
Days on Market: 3
Fireplaces: 1
Garage: 2 car attached
Heating: Forced Air
Lot Size: 0.28 Acres
Taxes: $8,821
Year Built: 1997
Feature Descriptions
Association/Condo Fee: 280
Exterior: Brick, Vinyl Siding
Fireplace: One, Gas Log
Flooring: Carpet, Ceramic/Porcelain
HOA: Yes
Lot Dimensions: 0
Parcel #: 318-240-07-013-000
Parking: Garage Door Opener, Attached Garage
Windows: Insulated All
Local Schools
School District: OLENTANGY LOCAL
Listed By / Shown By
Listed By
Agency Name: RE/MAX Connection
Agent Name: Vincent J Petrof
Agency Phone: 614-478-2121
Shown By
Agent Name: Annette Depue Certified Military Specialist
Agent Phone: (419) 564-9273

Estimate Your Payment
Estimated Payment
$ 3,592.23 per month $2,708.42 Principal & Interest $735.08 Property Tax $148.72 Homeowner's InsuranceChange Payment Information




Privacy Policy / DMCA Notice / ADA Accessibility


This site is hosted, designed and copyright
© 1994 - 2026 by
Delta Media Group, Inc. -- Patent Pending --