


BEDS4
BATHS2 full
SQUARE FEET1,431
MLS#5195985
STATUSActive
PROPERTY TYPEResidential - Single Family
SUBDIVISIONBrecksville
SCHOOLBrecksville-Broadview - 1806
Property Description
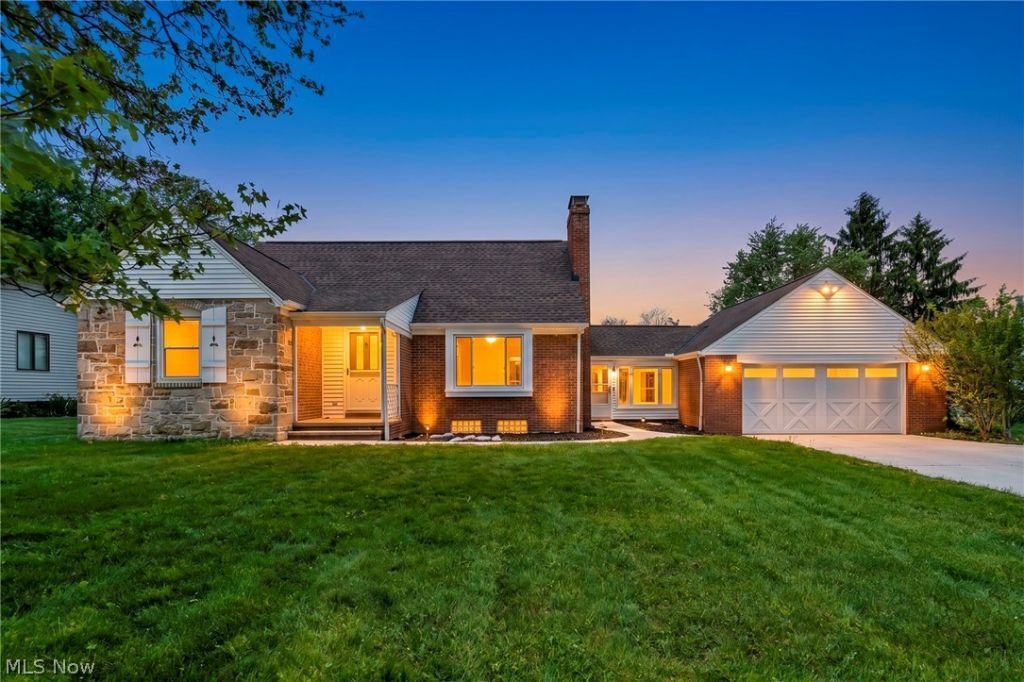
This brick Cape Cod sits on a half-acre lot in Brecksville and has a lot going for it. The 2023 kitchen renovation brought in all new cabinetry, stone counters and windows at the sink overlooking the backyard. The original open shelving was retained and adds real character to the space. Stainless steel appliances include a gas range, over the range microwave, dishwasher and refrigerator. Washer and dryer are also included. Both bathrooms were fully updated in 2023. The home offers four bedrooms, two on the main floor and two on the upper level. Hardwood floors run throughout the main living areas and both main floor bedrooms. A dormer nook at the top of the stairs with a window overlooking the backyard is a nice spot for reading or a small desk setup. The living room features built-in shelving. The breezeway is a great addition for entertaining with access to the fenced backyard. The attached two-car garage is spacious with storage above and plenty of room beyond the vehicles. The basement adds additional space including a finished bar with stone counters and living area, full bathroom, bonus room and a large laundry and utility room with a door to the outside, up a few steps and into the backyard. New driveway in 2024 and water heater in 2025. Genuine charm, solid updates and room to make it your own.
Property Features
Property Type: Residential - Single Family
Basement: Exterior Entry, Partially Finished, Storage Space
Basement: Yes
Cooling: Central Air, Ceiling Fan(s)
Days on Market: 1
Fireplaces: 1
Garage: 2 car attached
Heating: Forced Air, Gas
Home Style: Cape Cod
Lot Size: 0.51 Acres
Roof Type: Asphalt, Shingle
Taxes: $4,868 / year
Year Built: 1949
Amenities
Built-in Features
Ceiling Fan(s)
Dry Bar
Entrance Foyer
Primary Downstairs
Stone Counters
Recessed Lighting
Bar
Natural Woodwork
Feature Descriptions
Appliances: Dryer, Dishwasher, Freezer, Microwave, Range, Refrigerator, Washer
Exterior: Brick
Fencing: Back Yard, Wood
Fireplace: Living Room, Wood Burning
Laundry: In Basement
Lot Dimensions:
Parcel#: 601-07-037
Parking: Attached, Garage
Sewer: Public Sewer
Water: Public
Local Schools
School District: Brecksville-Broadview - 1806
Listed By / Shown By
Listed By
Agency Name: LPT Realty
Agency Contact: sarah@sarahhjortrealestate.com, 440-785-2044
Shown By
Agent Name: Annette Depue Certified Military Specialist
Agent Phone: (419) 564-9273

Estimate Your Payment
Estimated Payment
$ 2,198.18 per month $1,699.21 Principal & Interest $405.67 Property Tax $93.30 Homeowner's InsuranceChange Payment Information




Listing data compilation and photo(s) © 2026 - Multiple Listing Service, Inc. – All Rights Reserved
The photos may be altered, edited, enhanced or virtually staged.
Privacy Policy / DMCA Notice / ADA Accessibility


This site is hosted, designed and copyright
© 1994 - 2026 by
Delta Media Group, Inc. -- Patent Pending --