


BEDS4
BATHS3 full 1 partial
SQUARE FEET3,914
MLS#226019017
STATUSActive
PROPERTY TYPEResidential - Single Family
SUBDIVISIONThe Shores
SCHOOLOLENTANGY LOCAL
Property Description
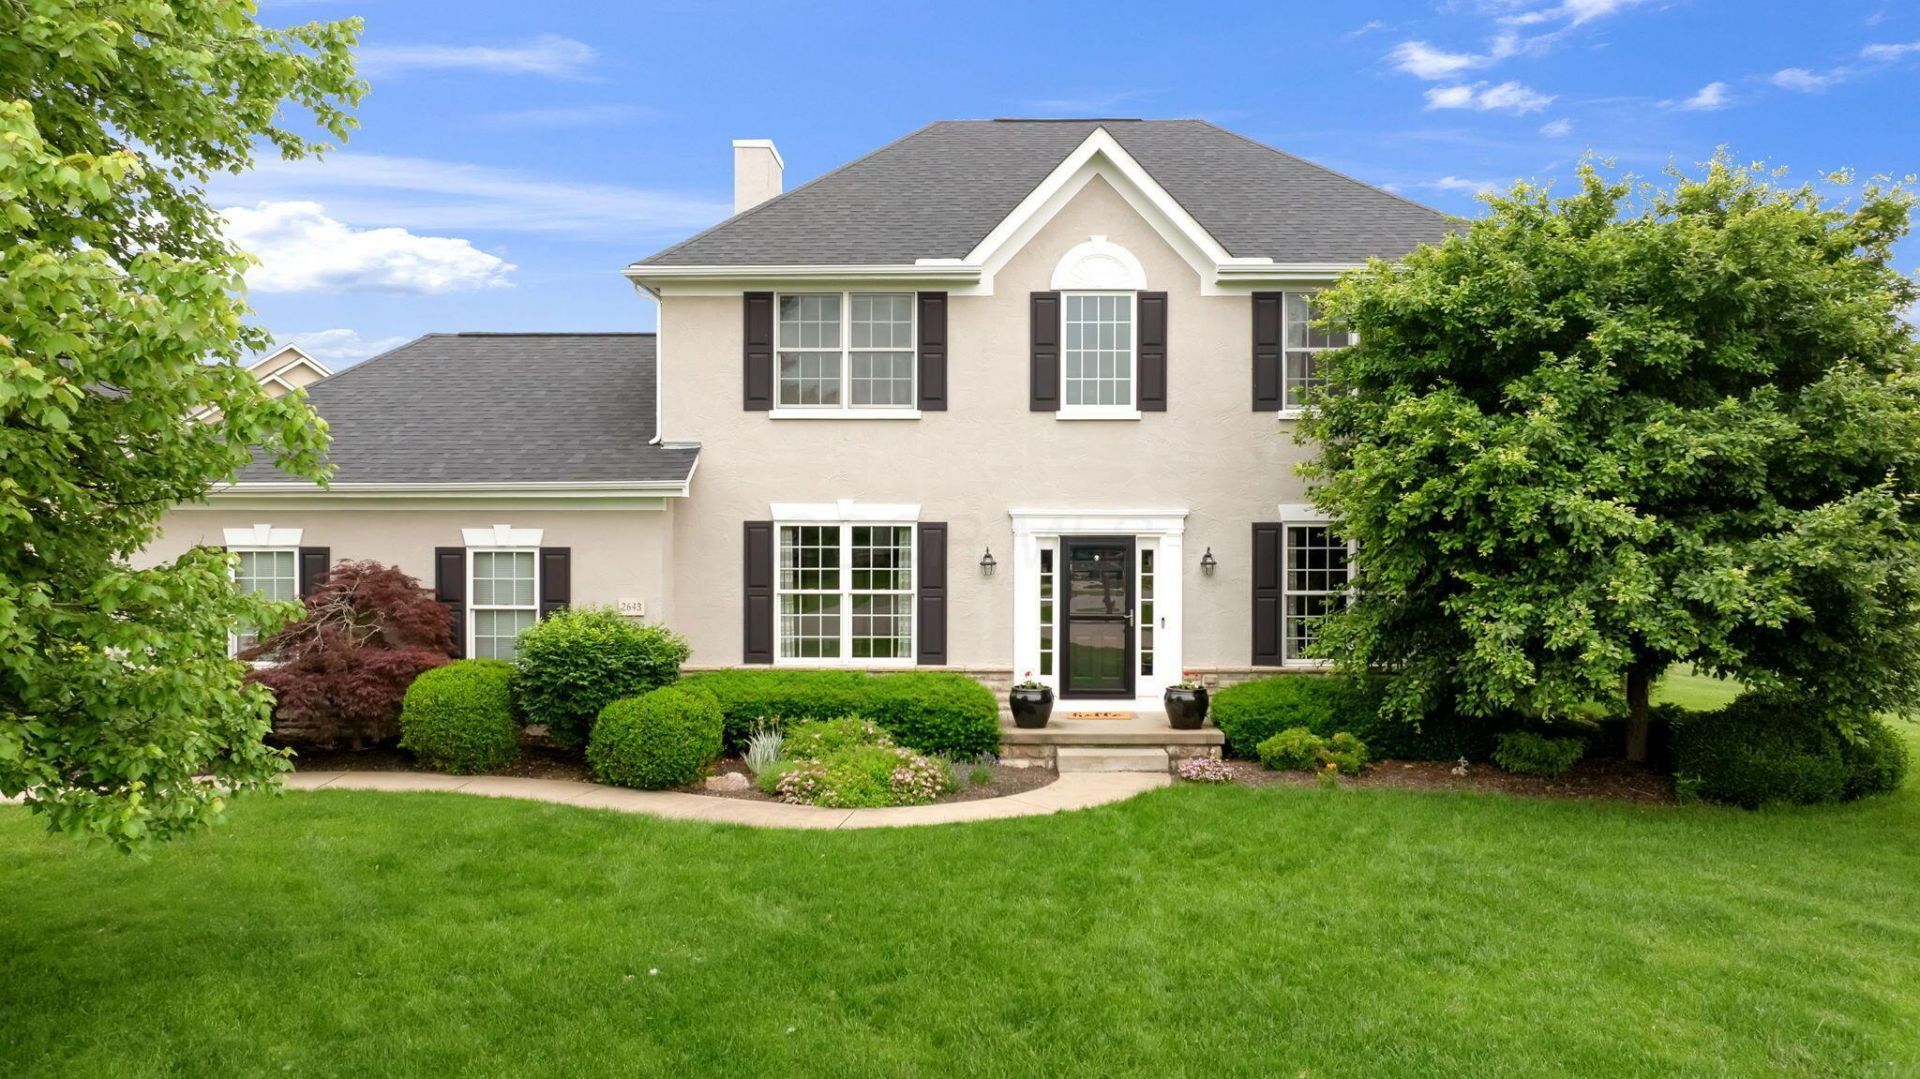
Welcome Home to this amazing, Move In Ready home in Olentangy's sought after Shores Neighborhood! This 4 Bedroom, 3 and one half bath home has over 3,900 square feet of finished living space and a 3 car garage with extra driveway spaces (that double as a great place to play some basketball!) Main Level features a Den with built ins, flex space or dining room with a tray ceiling, beautiful great room with wood accents and a recently redone gas fireplace. The kitchen has all newer appliances and backsplash with a center island, eating peninsula and a large pantry. Spacious eating area with new slider out to the HUGE concreate patio with fireplace. Enjoy your summer there on your .43 acre lot! Upstairs 4 bedrooms including a generous primary suite with walk in closet, double sinks and soaking tub. The finished lower level is perfect for entertaining, exercise, or whatever you need! With another gas fireplace, wet bar with refrigerators and the third full bath, you can relax and enjoy! Close to Alum Creek State Park, Polaris and easy access to major highways.
Property Features
Property Type: Residential - Single Family
Basement: Full
Basement: Yes
Cooling: Central Air
Days on Market: 2
Fireplaces: 2
Garage: 3 car attached
Heating: Forced Air
Home Style: Traditional
Lot Size: 0.44 Acres
Taxes: $11,195
Year Built: 2005
Feature Descriptions
Association/Condo Fee: 129
Exterior: Stone, Stucco
Fireplace: Two, Direct Vent, Gas Log
Flooring: Wood, Carpet, Ceramic/Porcelain
HOA: Yes
Interior Amenities: Garden/Soak Tub
Lot Dimensions: 0
Parcel #: 318-120-14-009-000
Parking: Garage Door Opener, Attached Garage, Side Load
Windows: Insulated All
Local Schools
School District: OLENTANGY LOCAL
Listed By / Shown By
Listed By
Agency Name: RE/MAX Affiliates, Inc.
Agent Name: Elizabeth S Dittmar
Agency Phone: 614-891-1661
Shown By
Agent Name: Annette Depue Certified Military Specialist
Agent Phone: (419) 564-9273

Estimate Your Payment
Estimated Payment
$ 4,966.77 per month $3,823.88 Principal & Interest $932.92 Property Tax $209.97 Homeowner's InsuranceChange Payment Information




Privacy Policy / DMCA Notice / ADA Accessibility


This site is hosted, designed and copyright
© 1994 - 2026 by
Delta Media Group, Inc. -- Patent Pending --